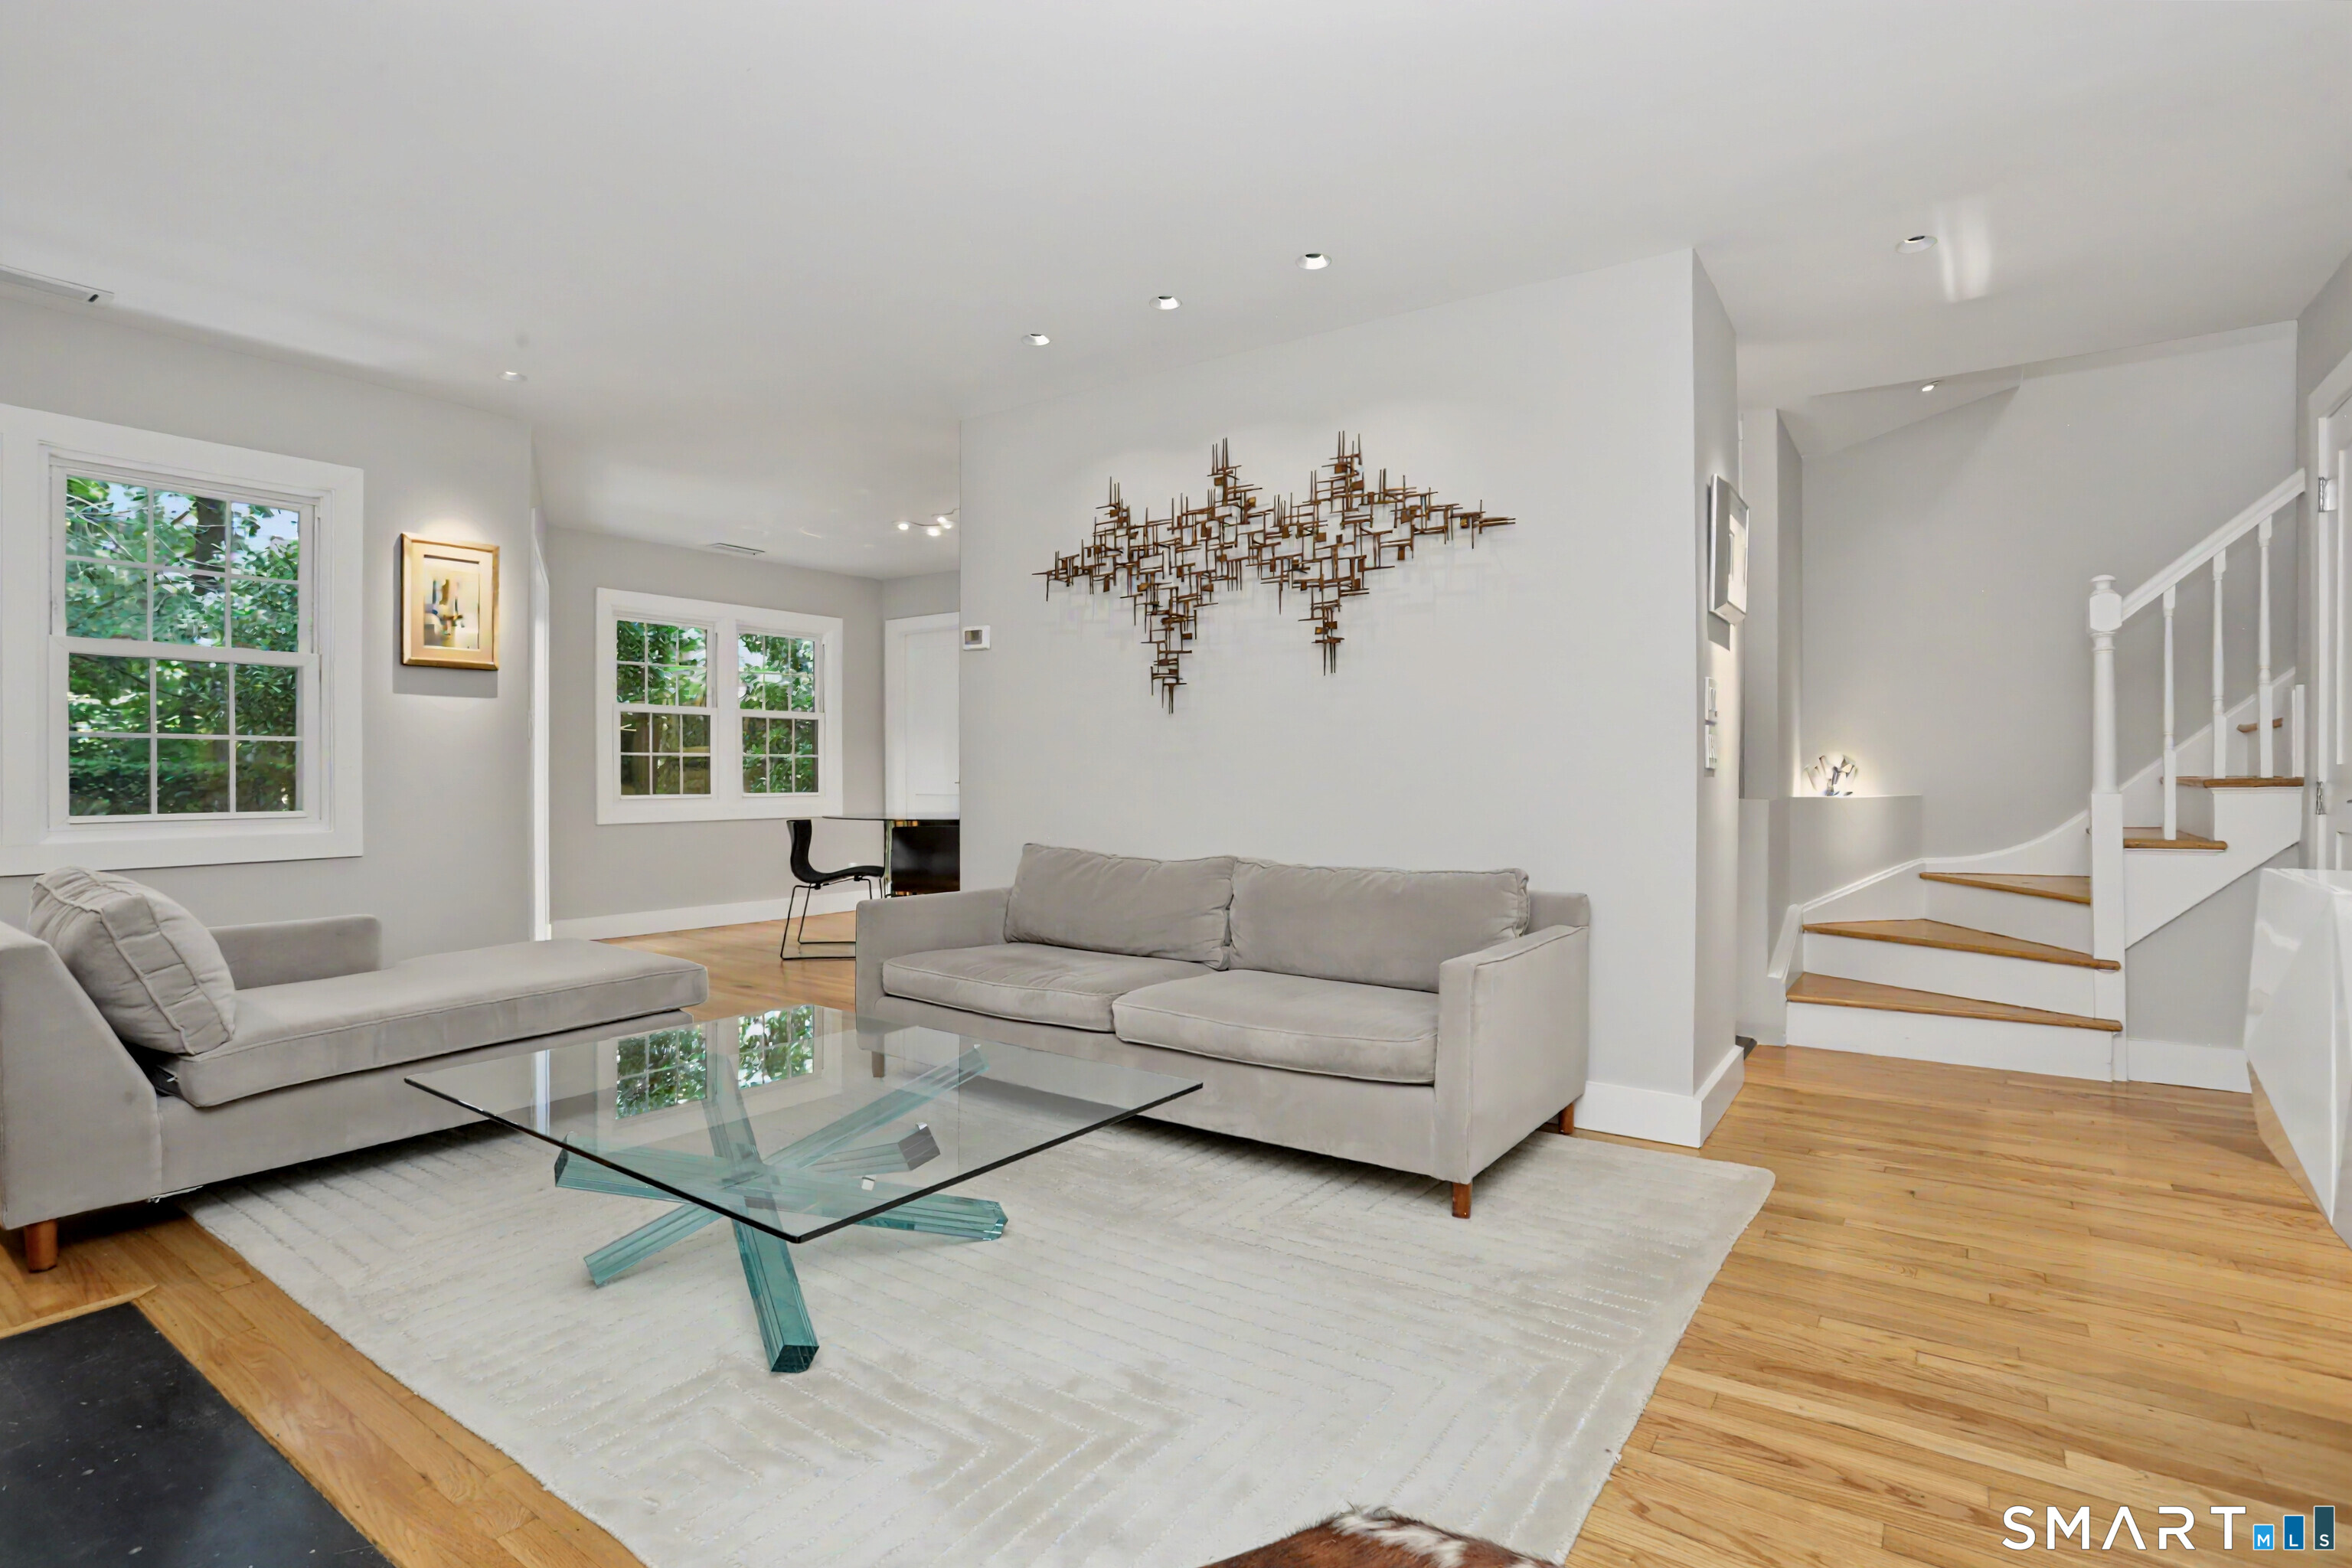
Bright living room with gray sofas, a glass coffee table, hardwood floors, and a staircase.
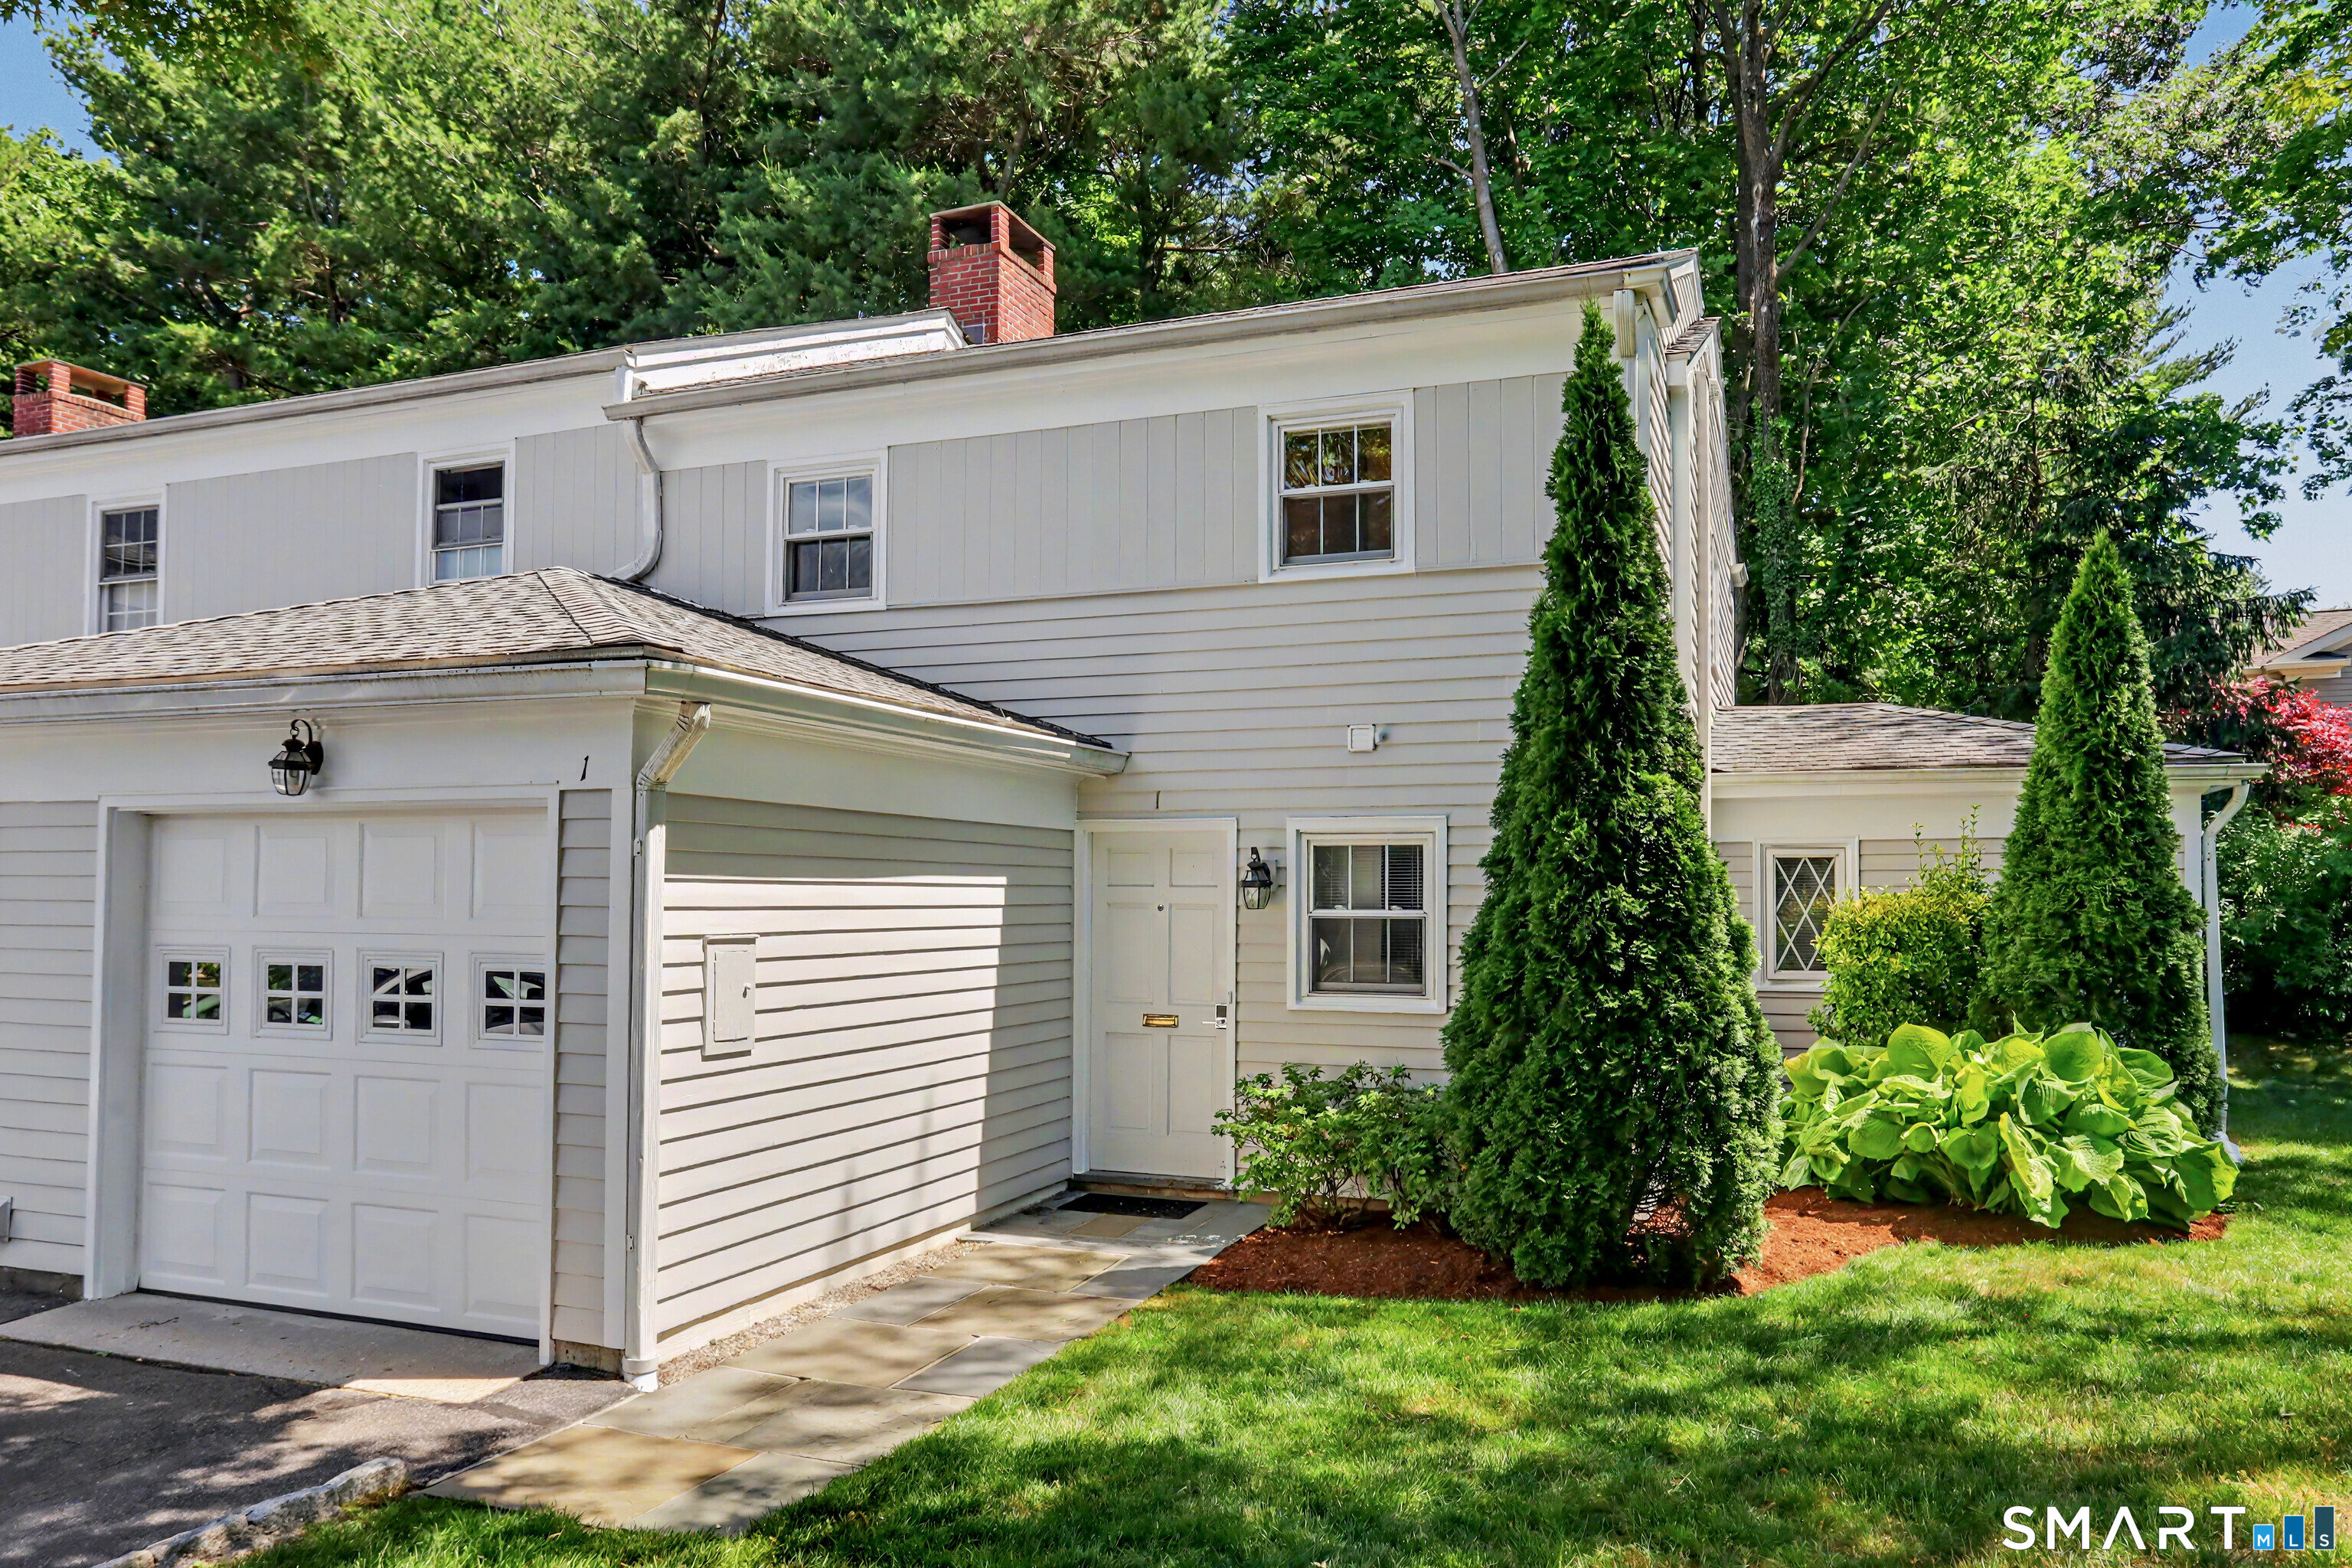
White-sided home with an attached garage, side entrance, and landscaped lawn.
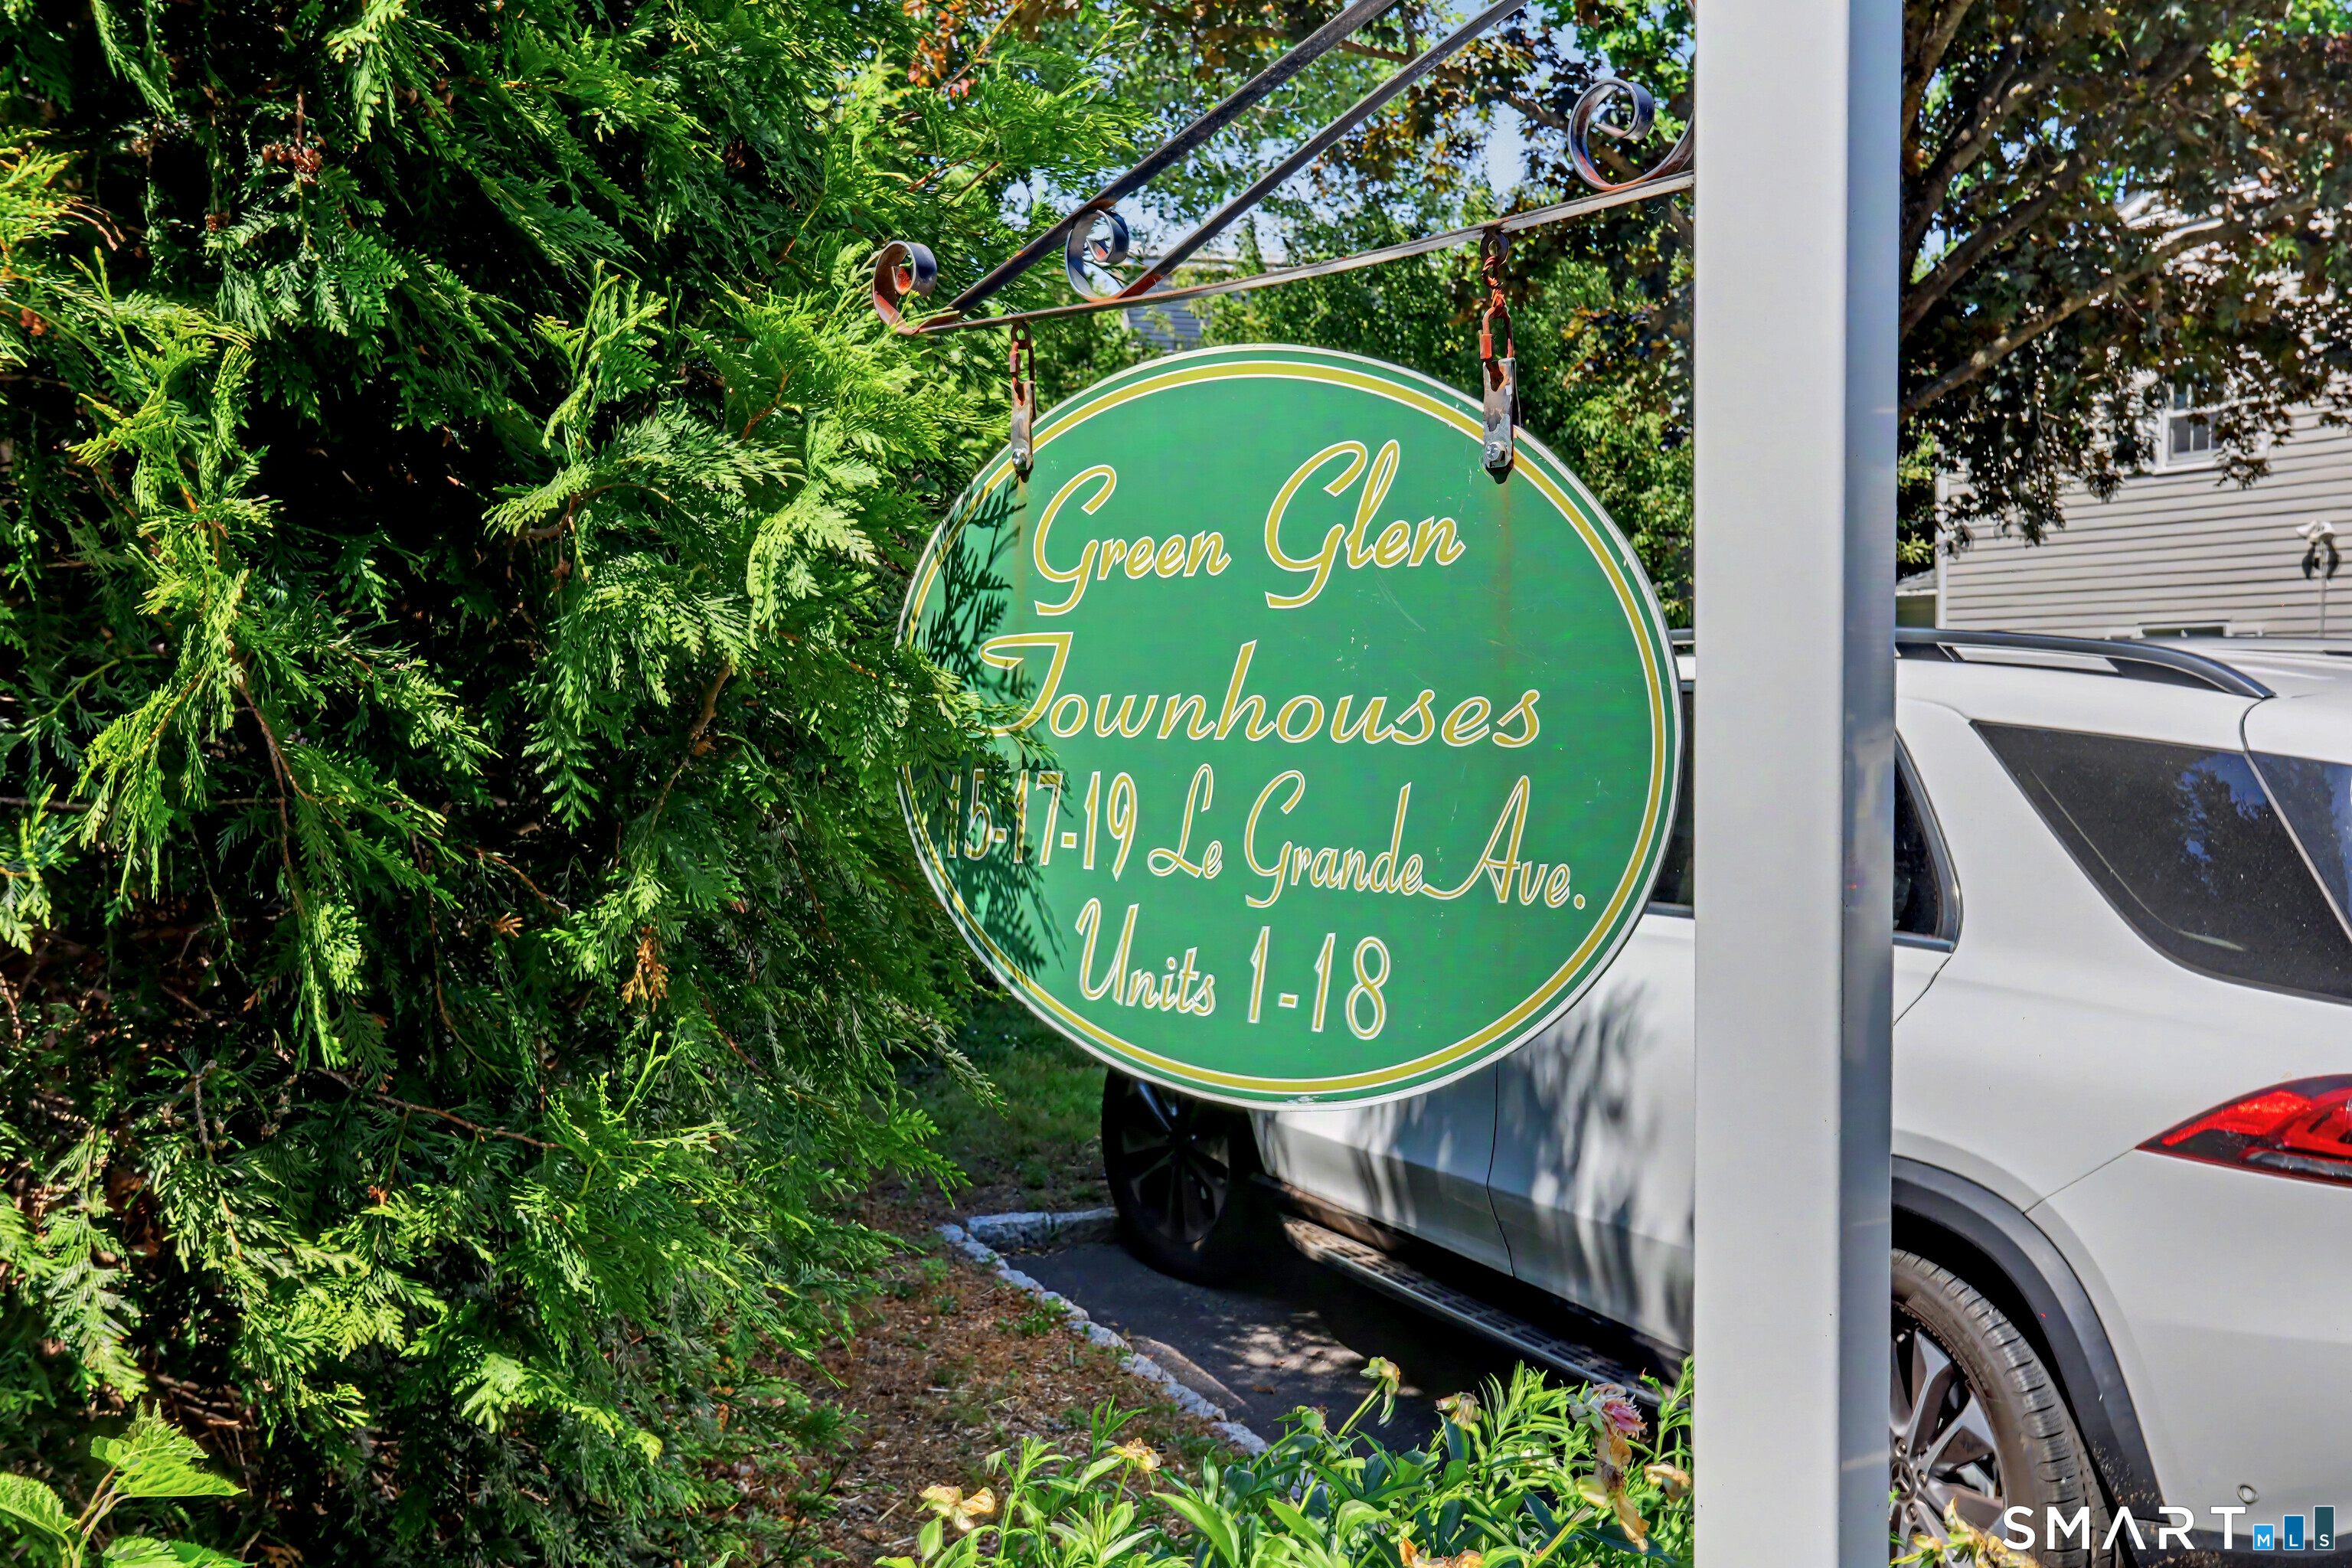
Green Glen Townhouses sign among greenery beside a parked car.
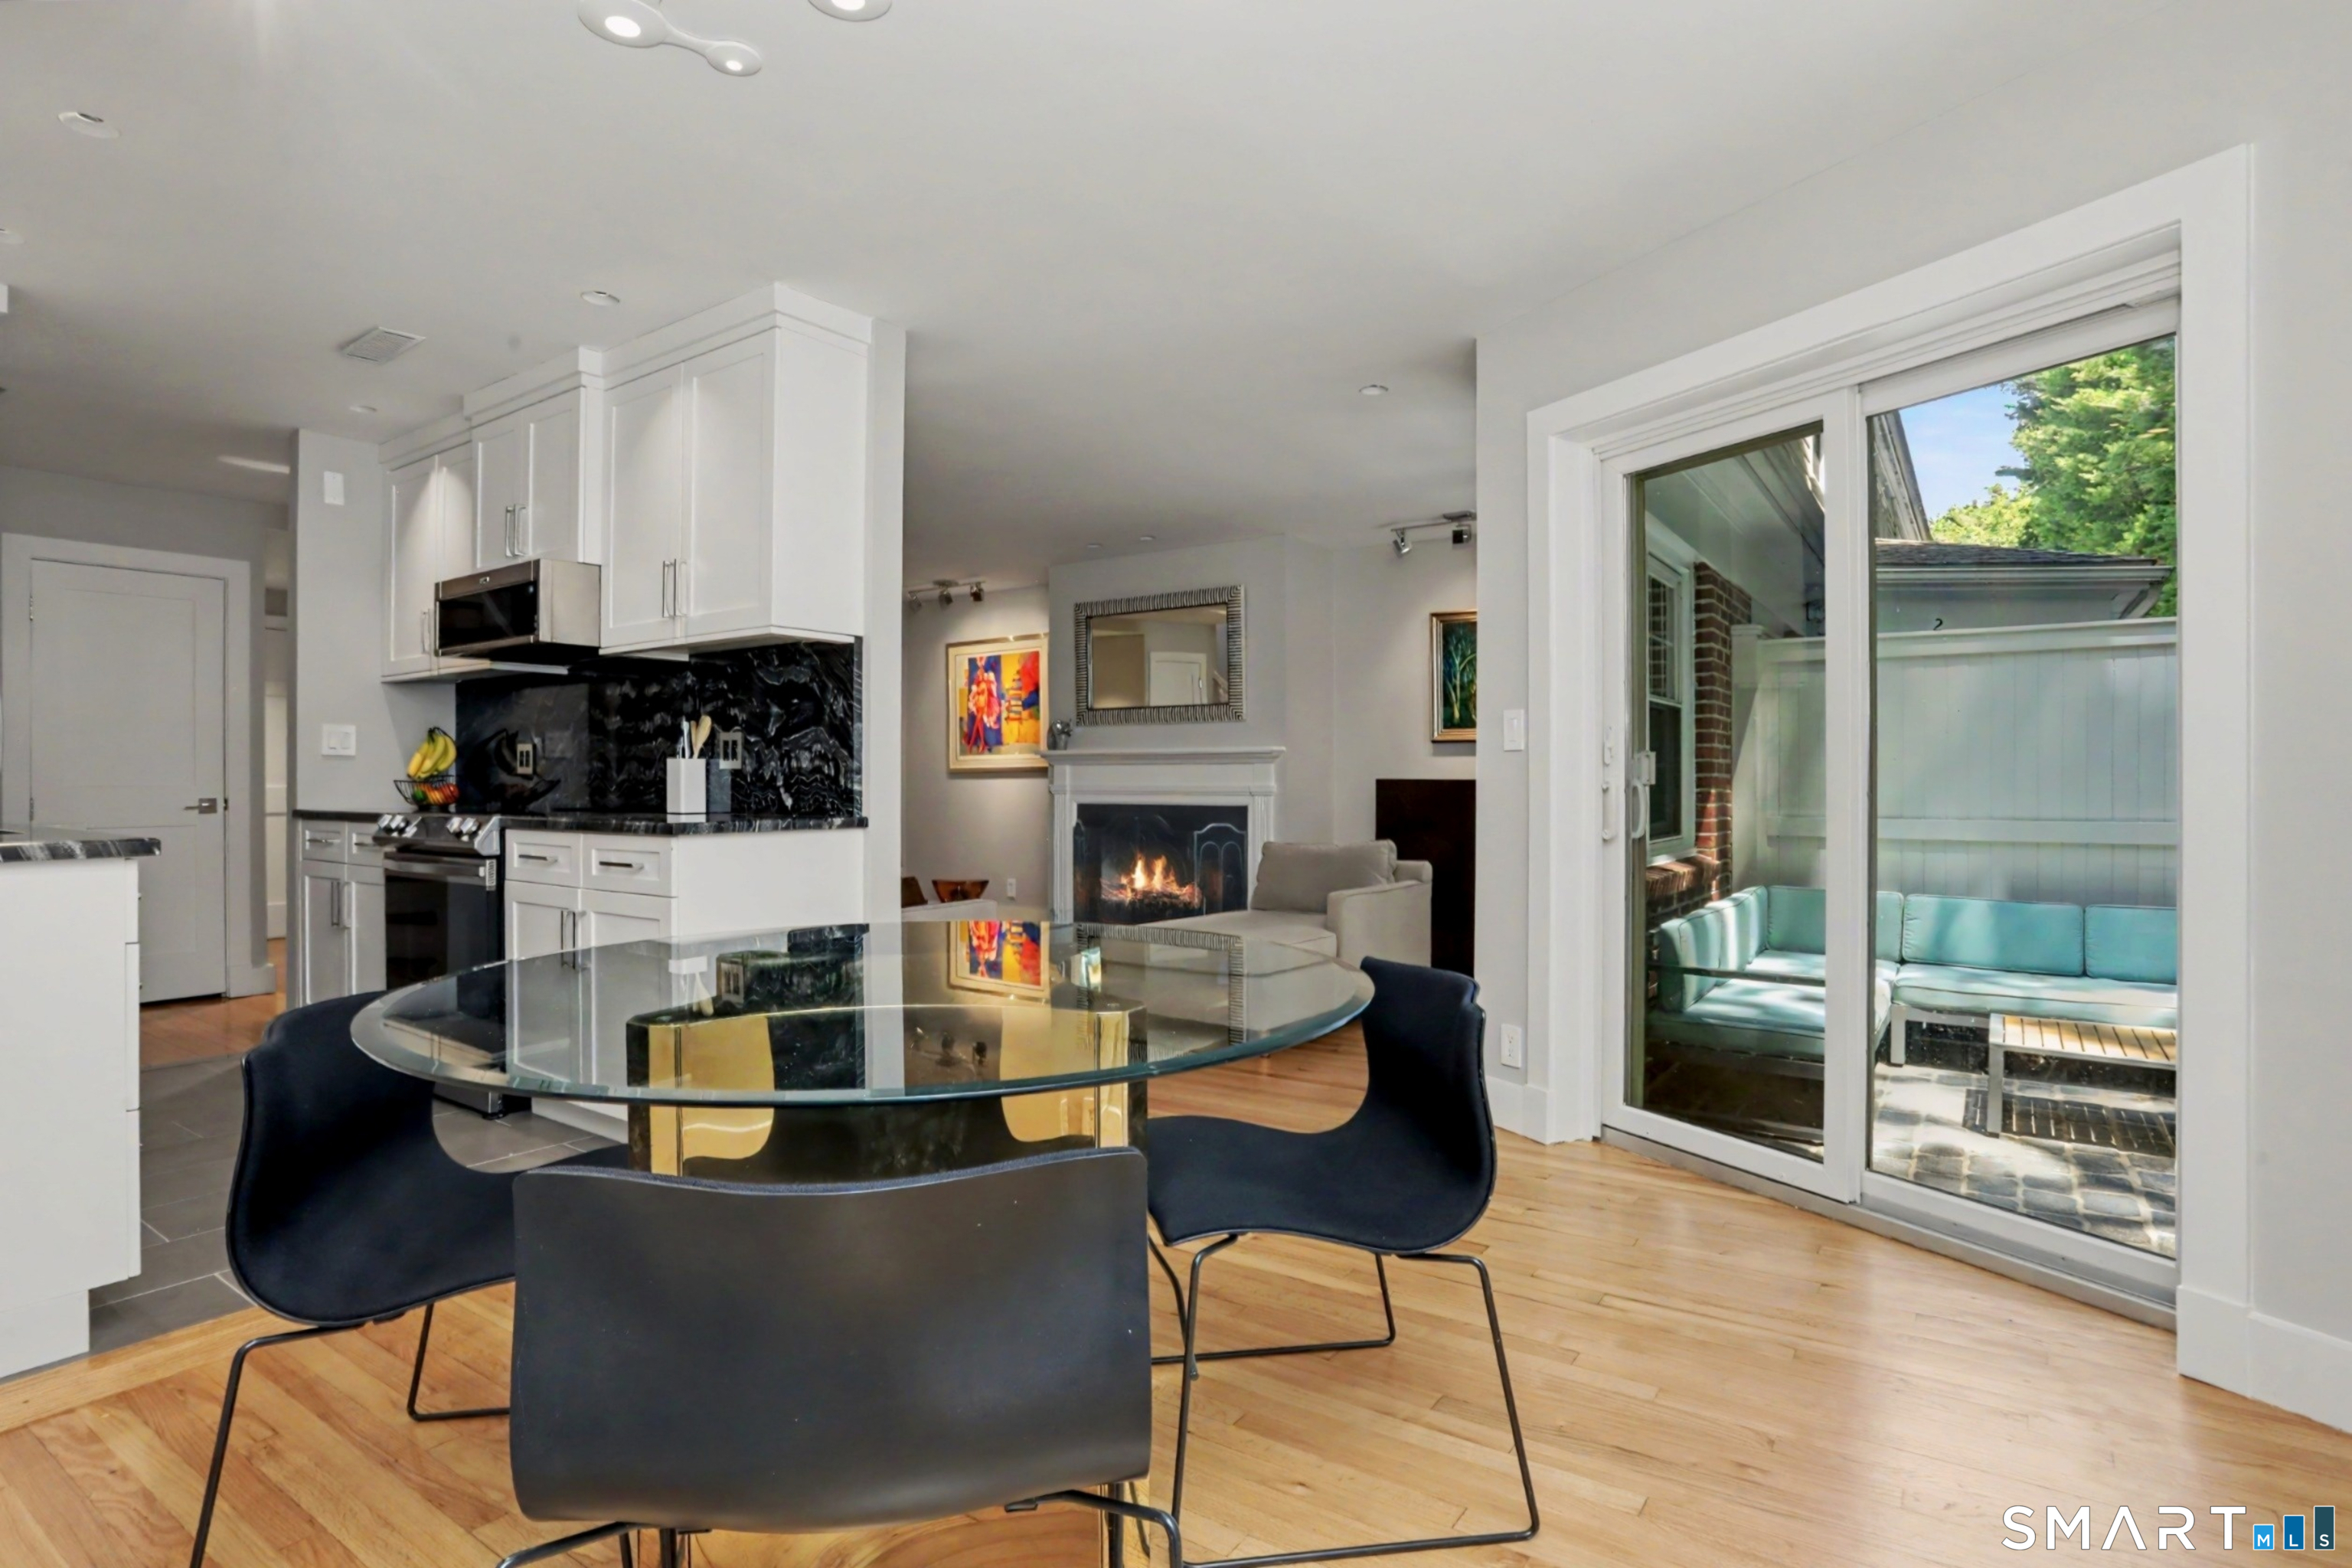
Open-plan dining area with glass table, adjoining kitchen and fireplace, and sliding doors to a furnished patio.
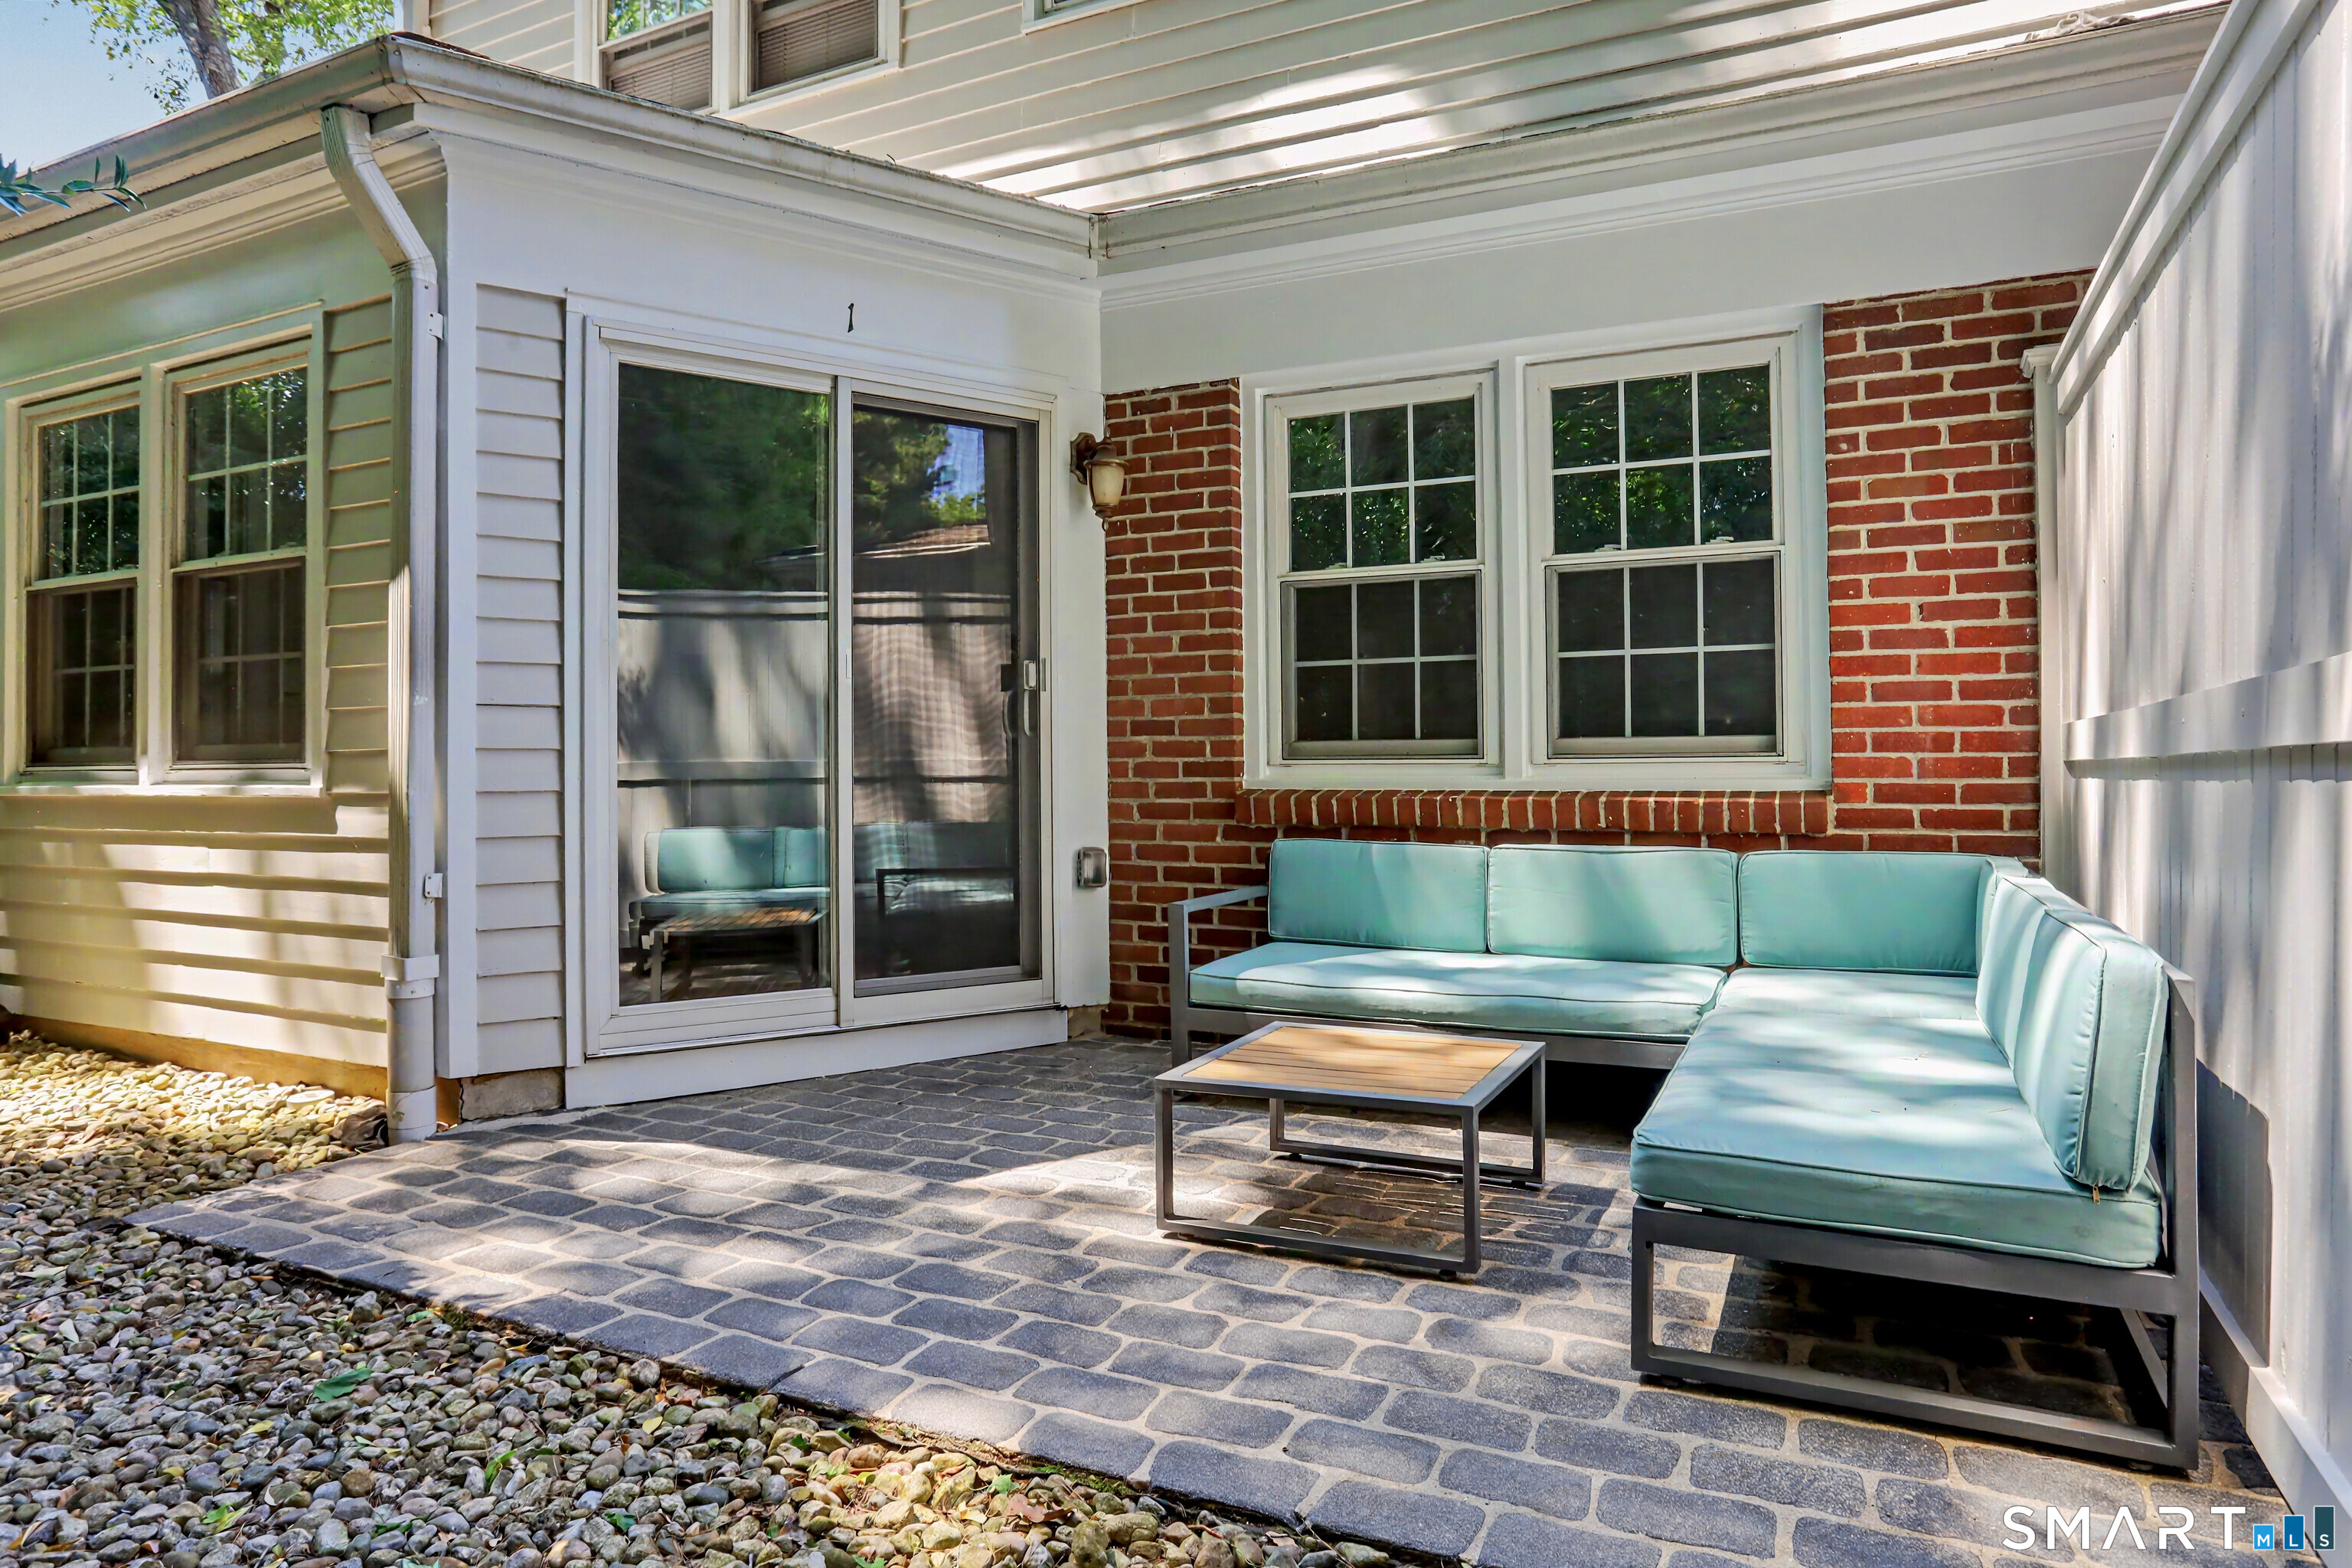
Covered stone patio with a turquoise sectional sofa and sliding glass door.
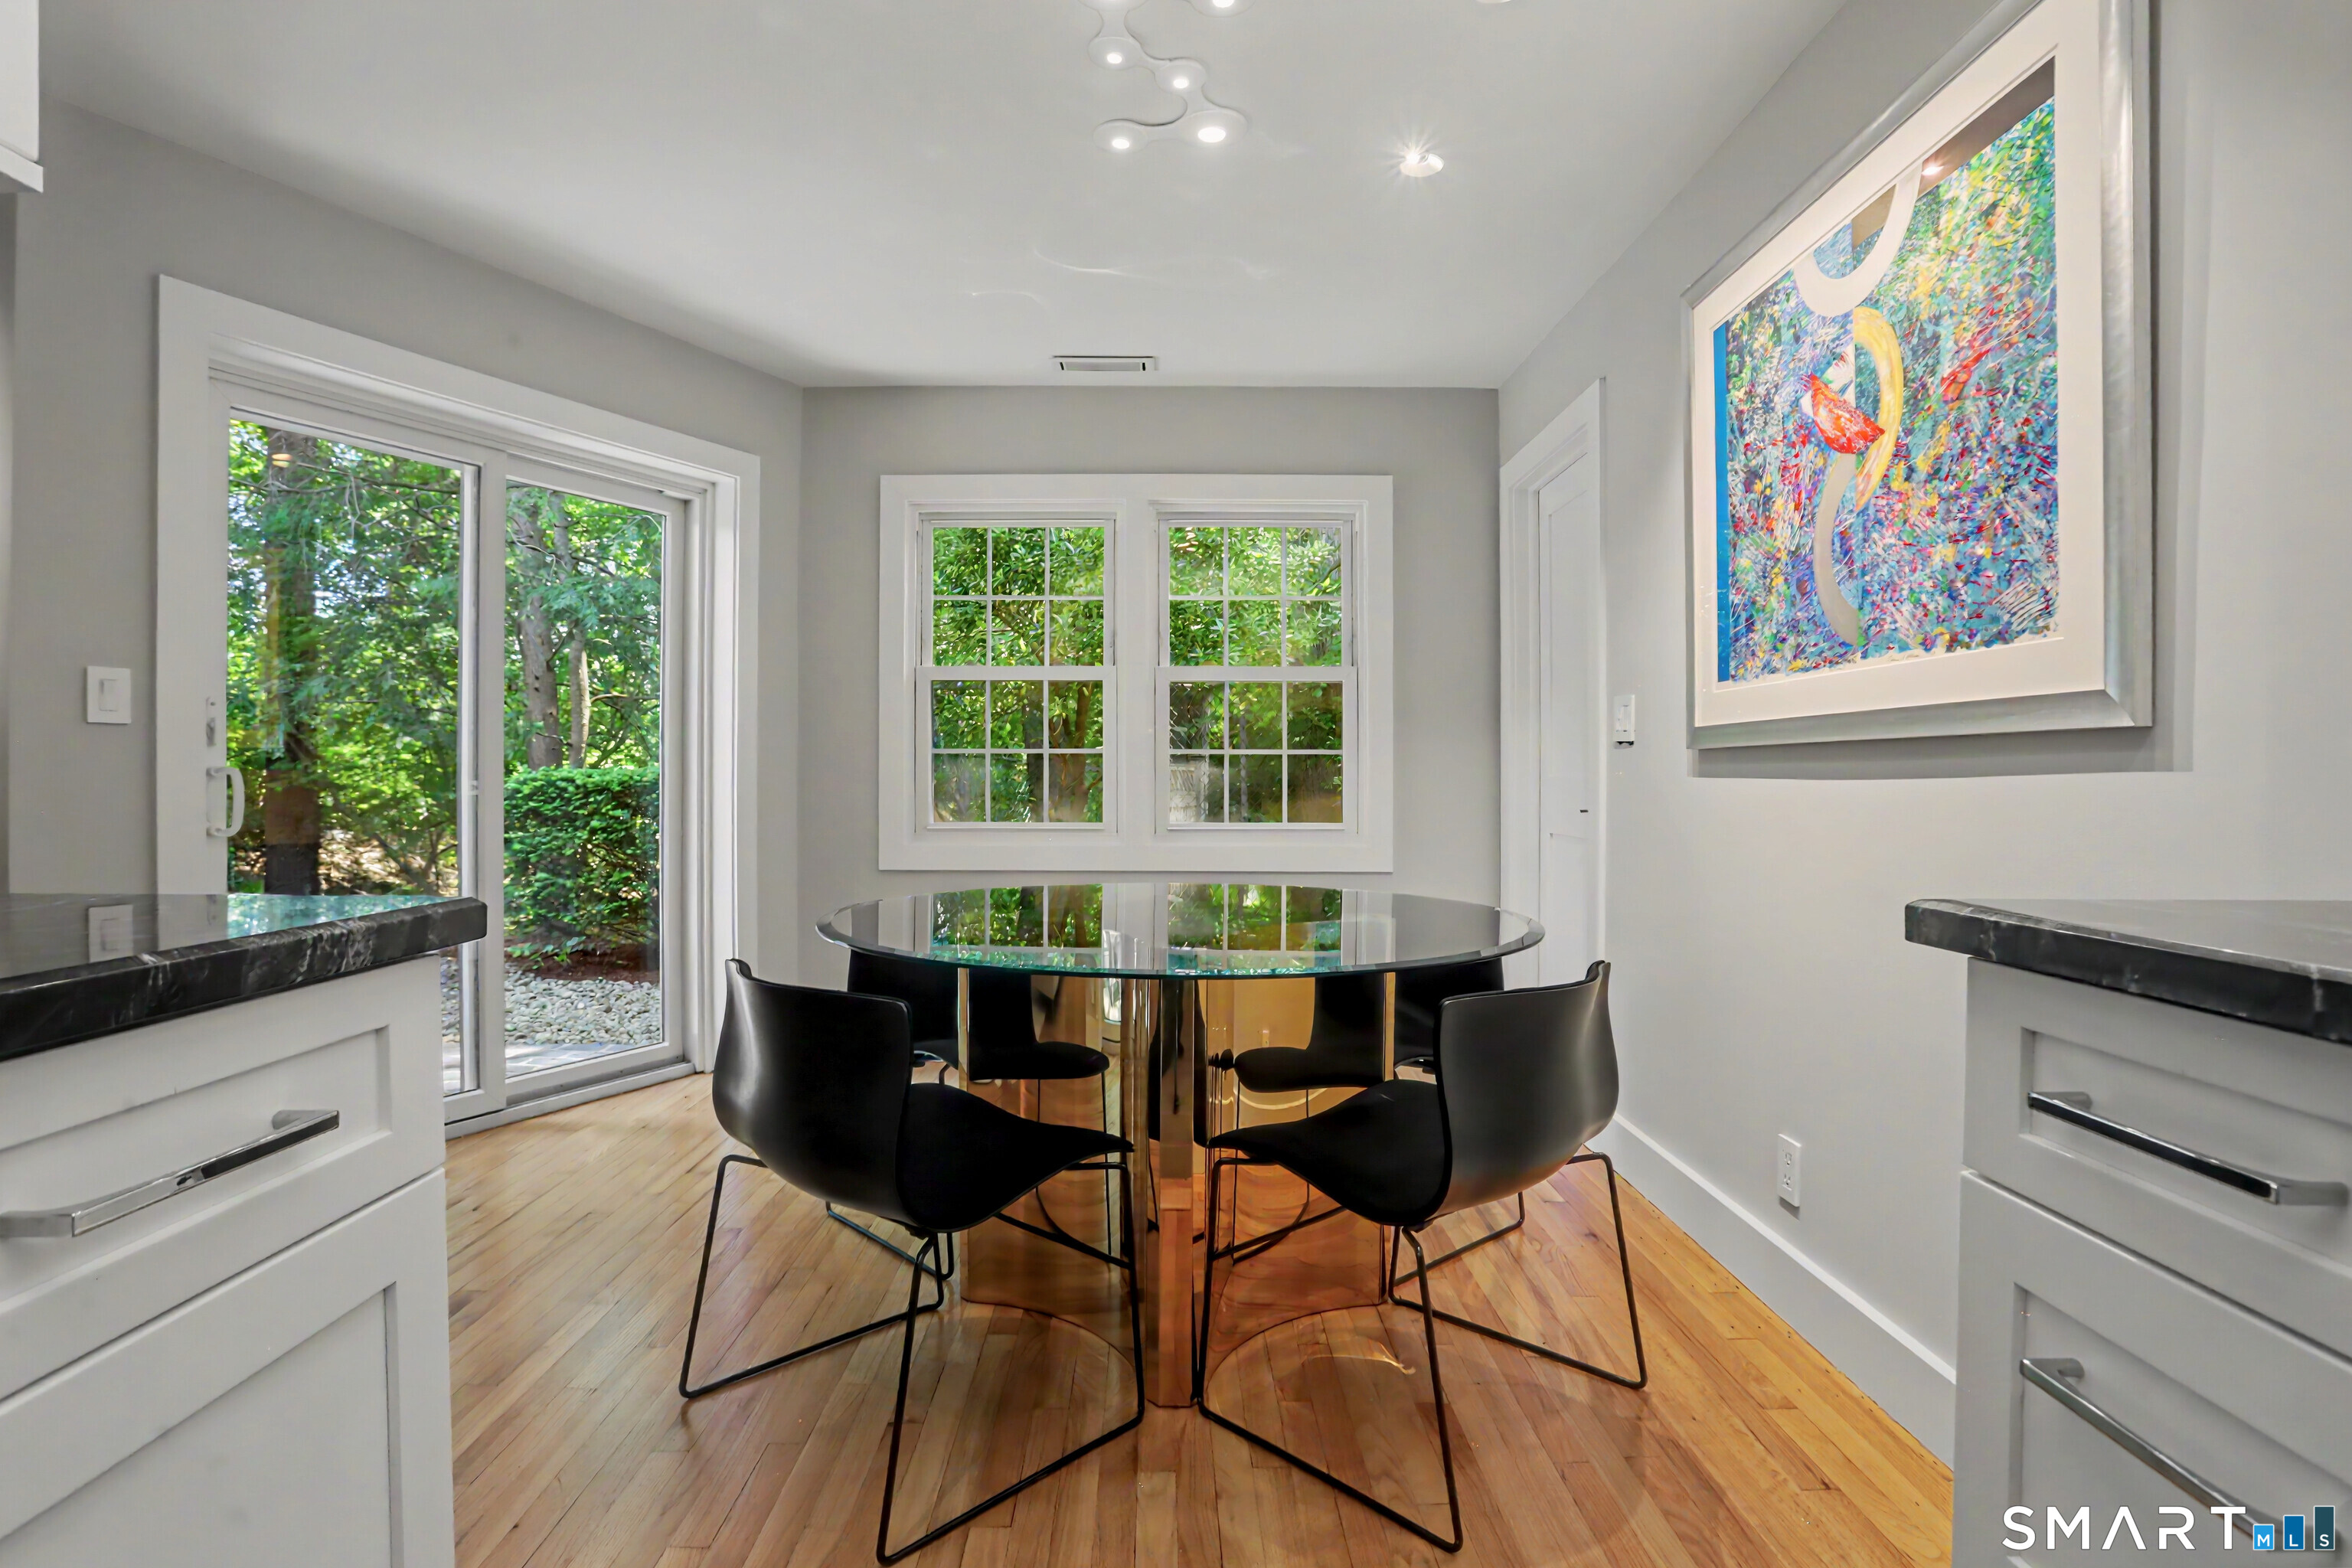
Dining nook with a glass table, black chairs, and garden views through large windows.
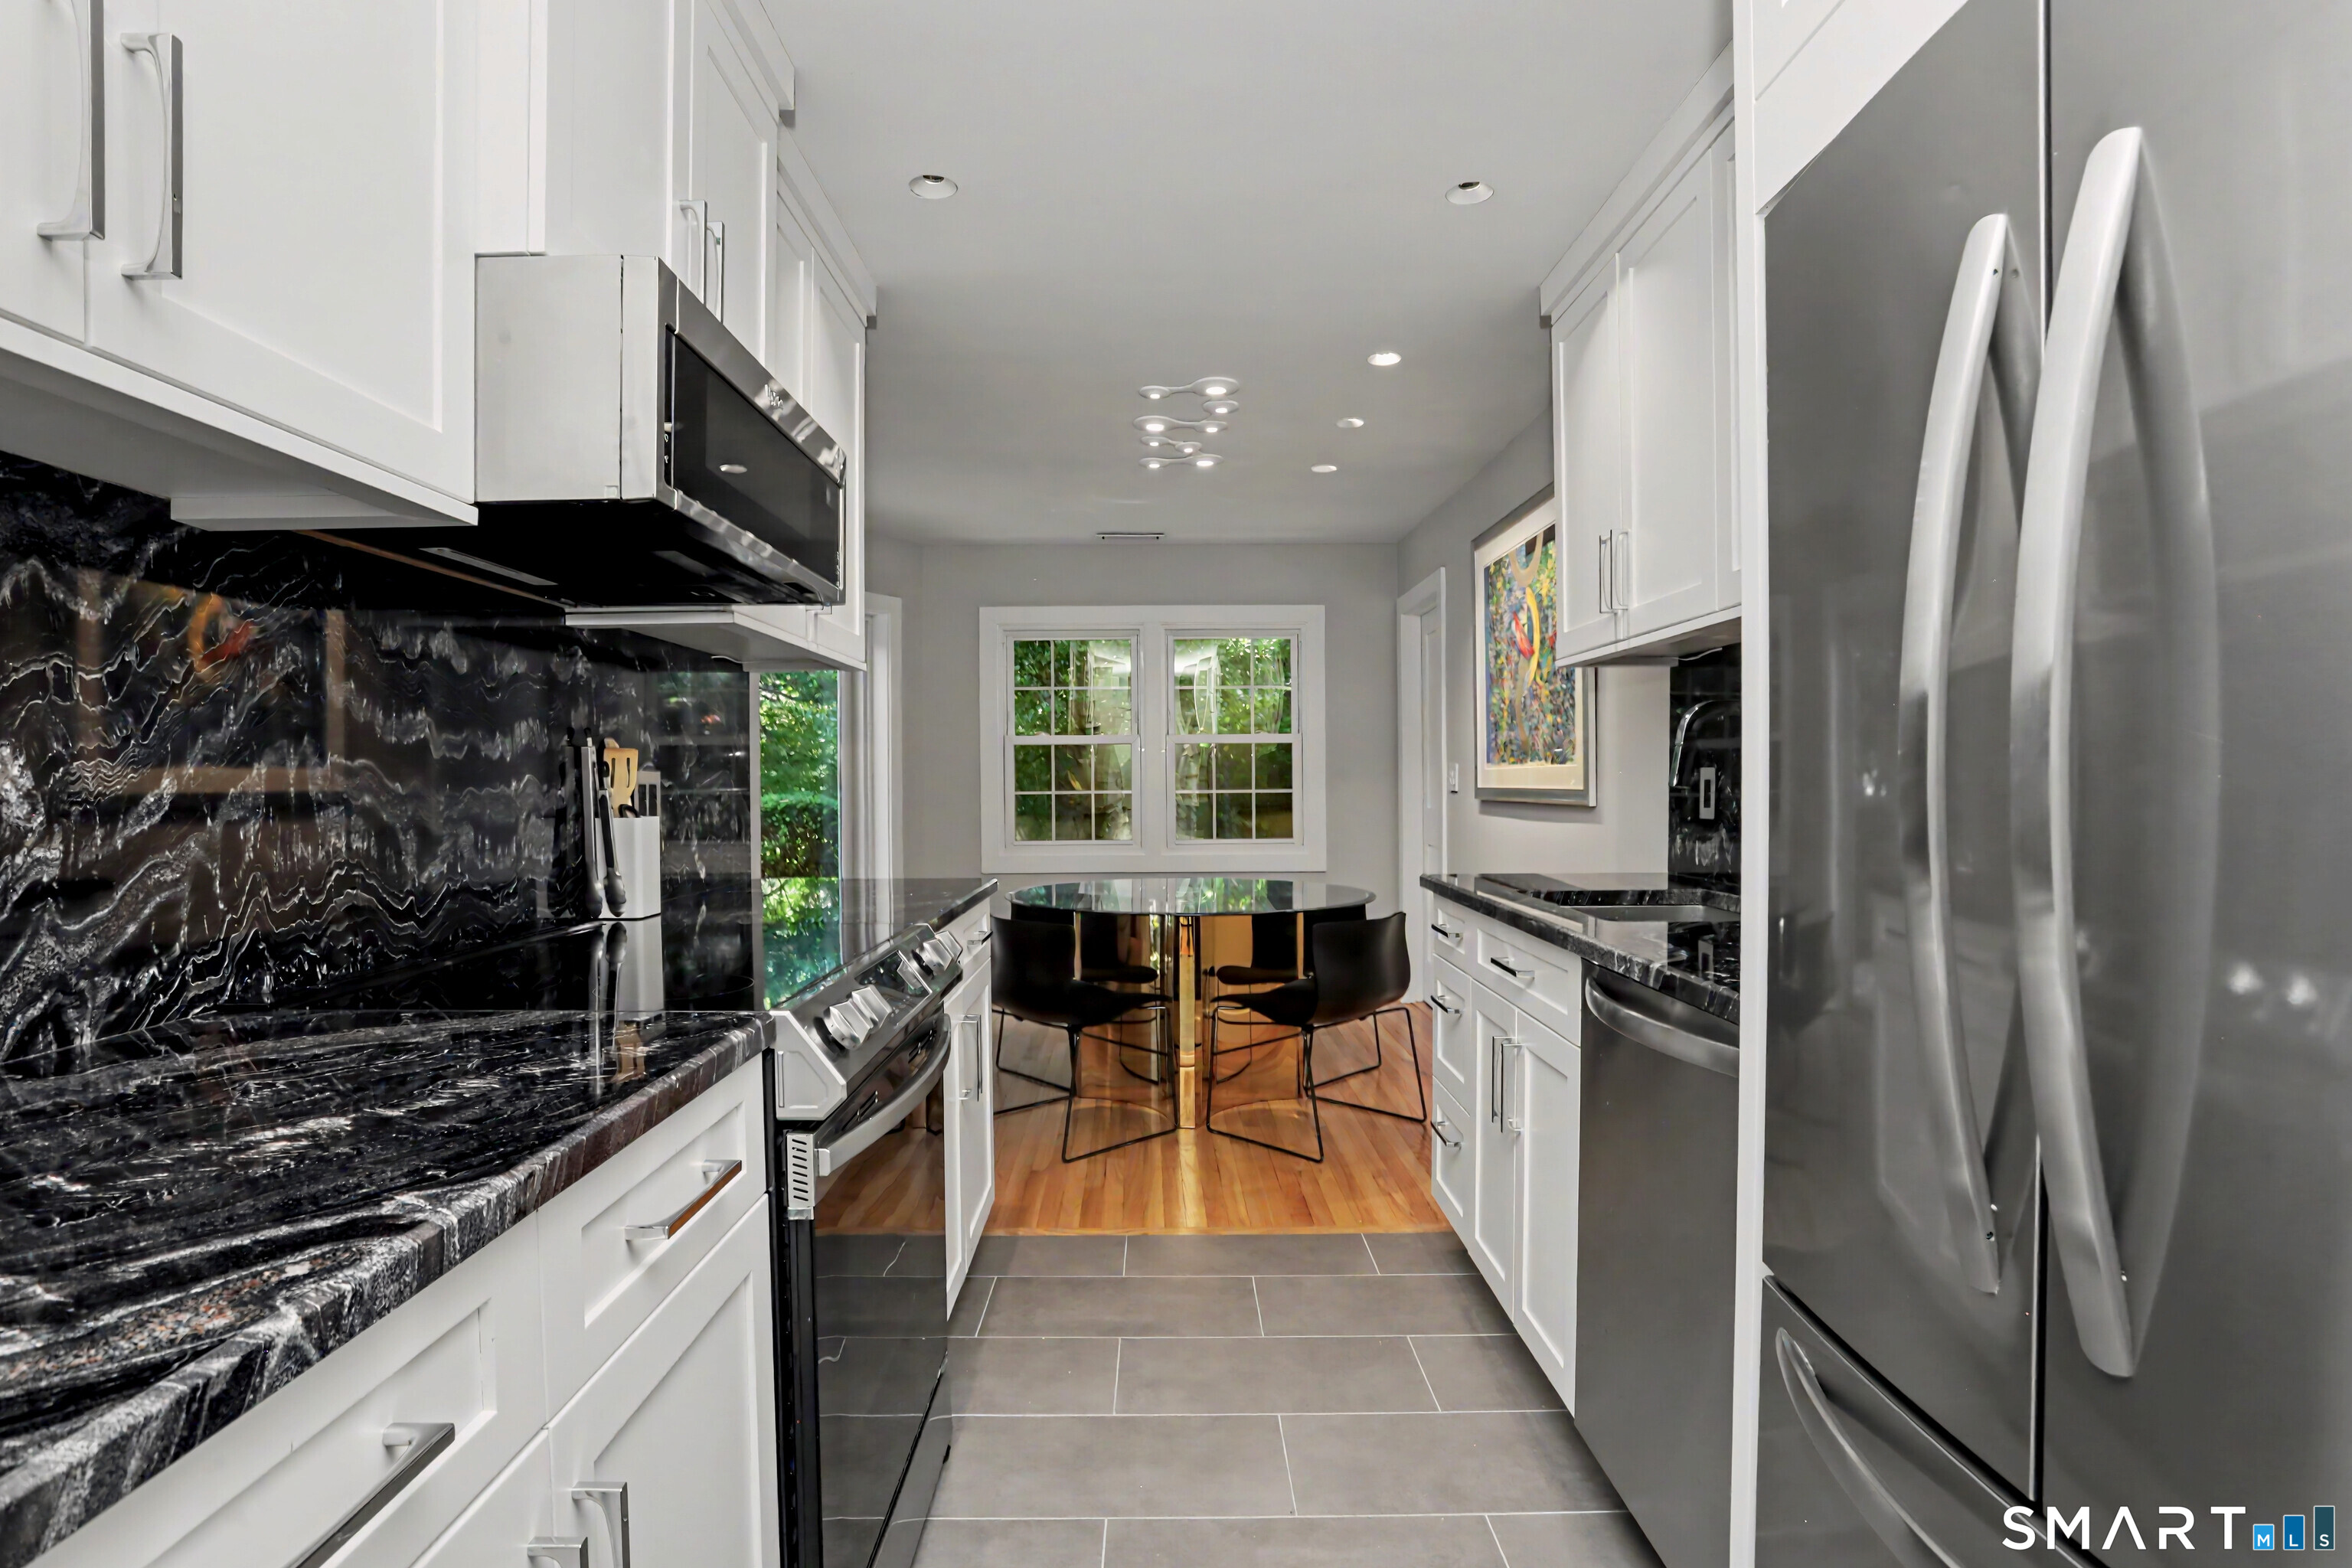
Modern kitchen with black marble counters, white cabinetry, stainless appliances, and a dining nook by the windows.
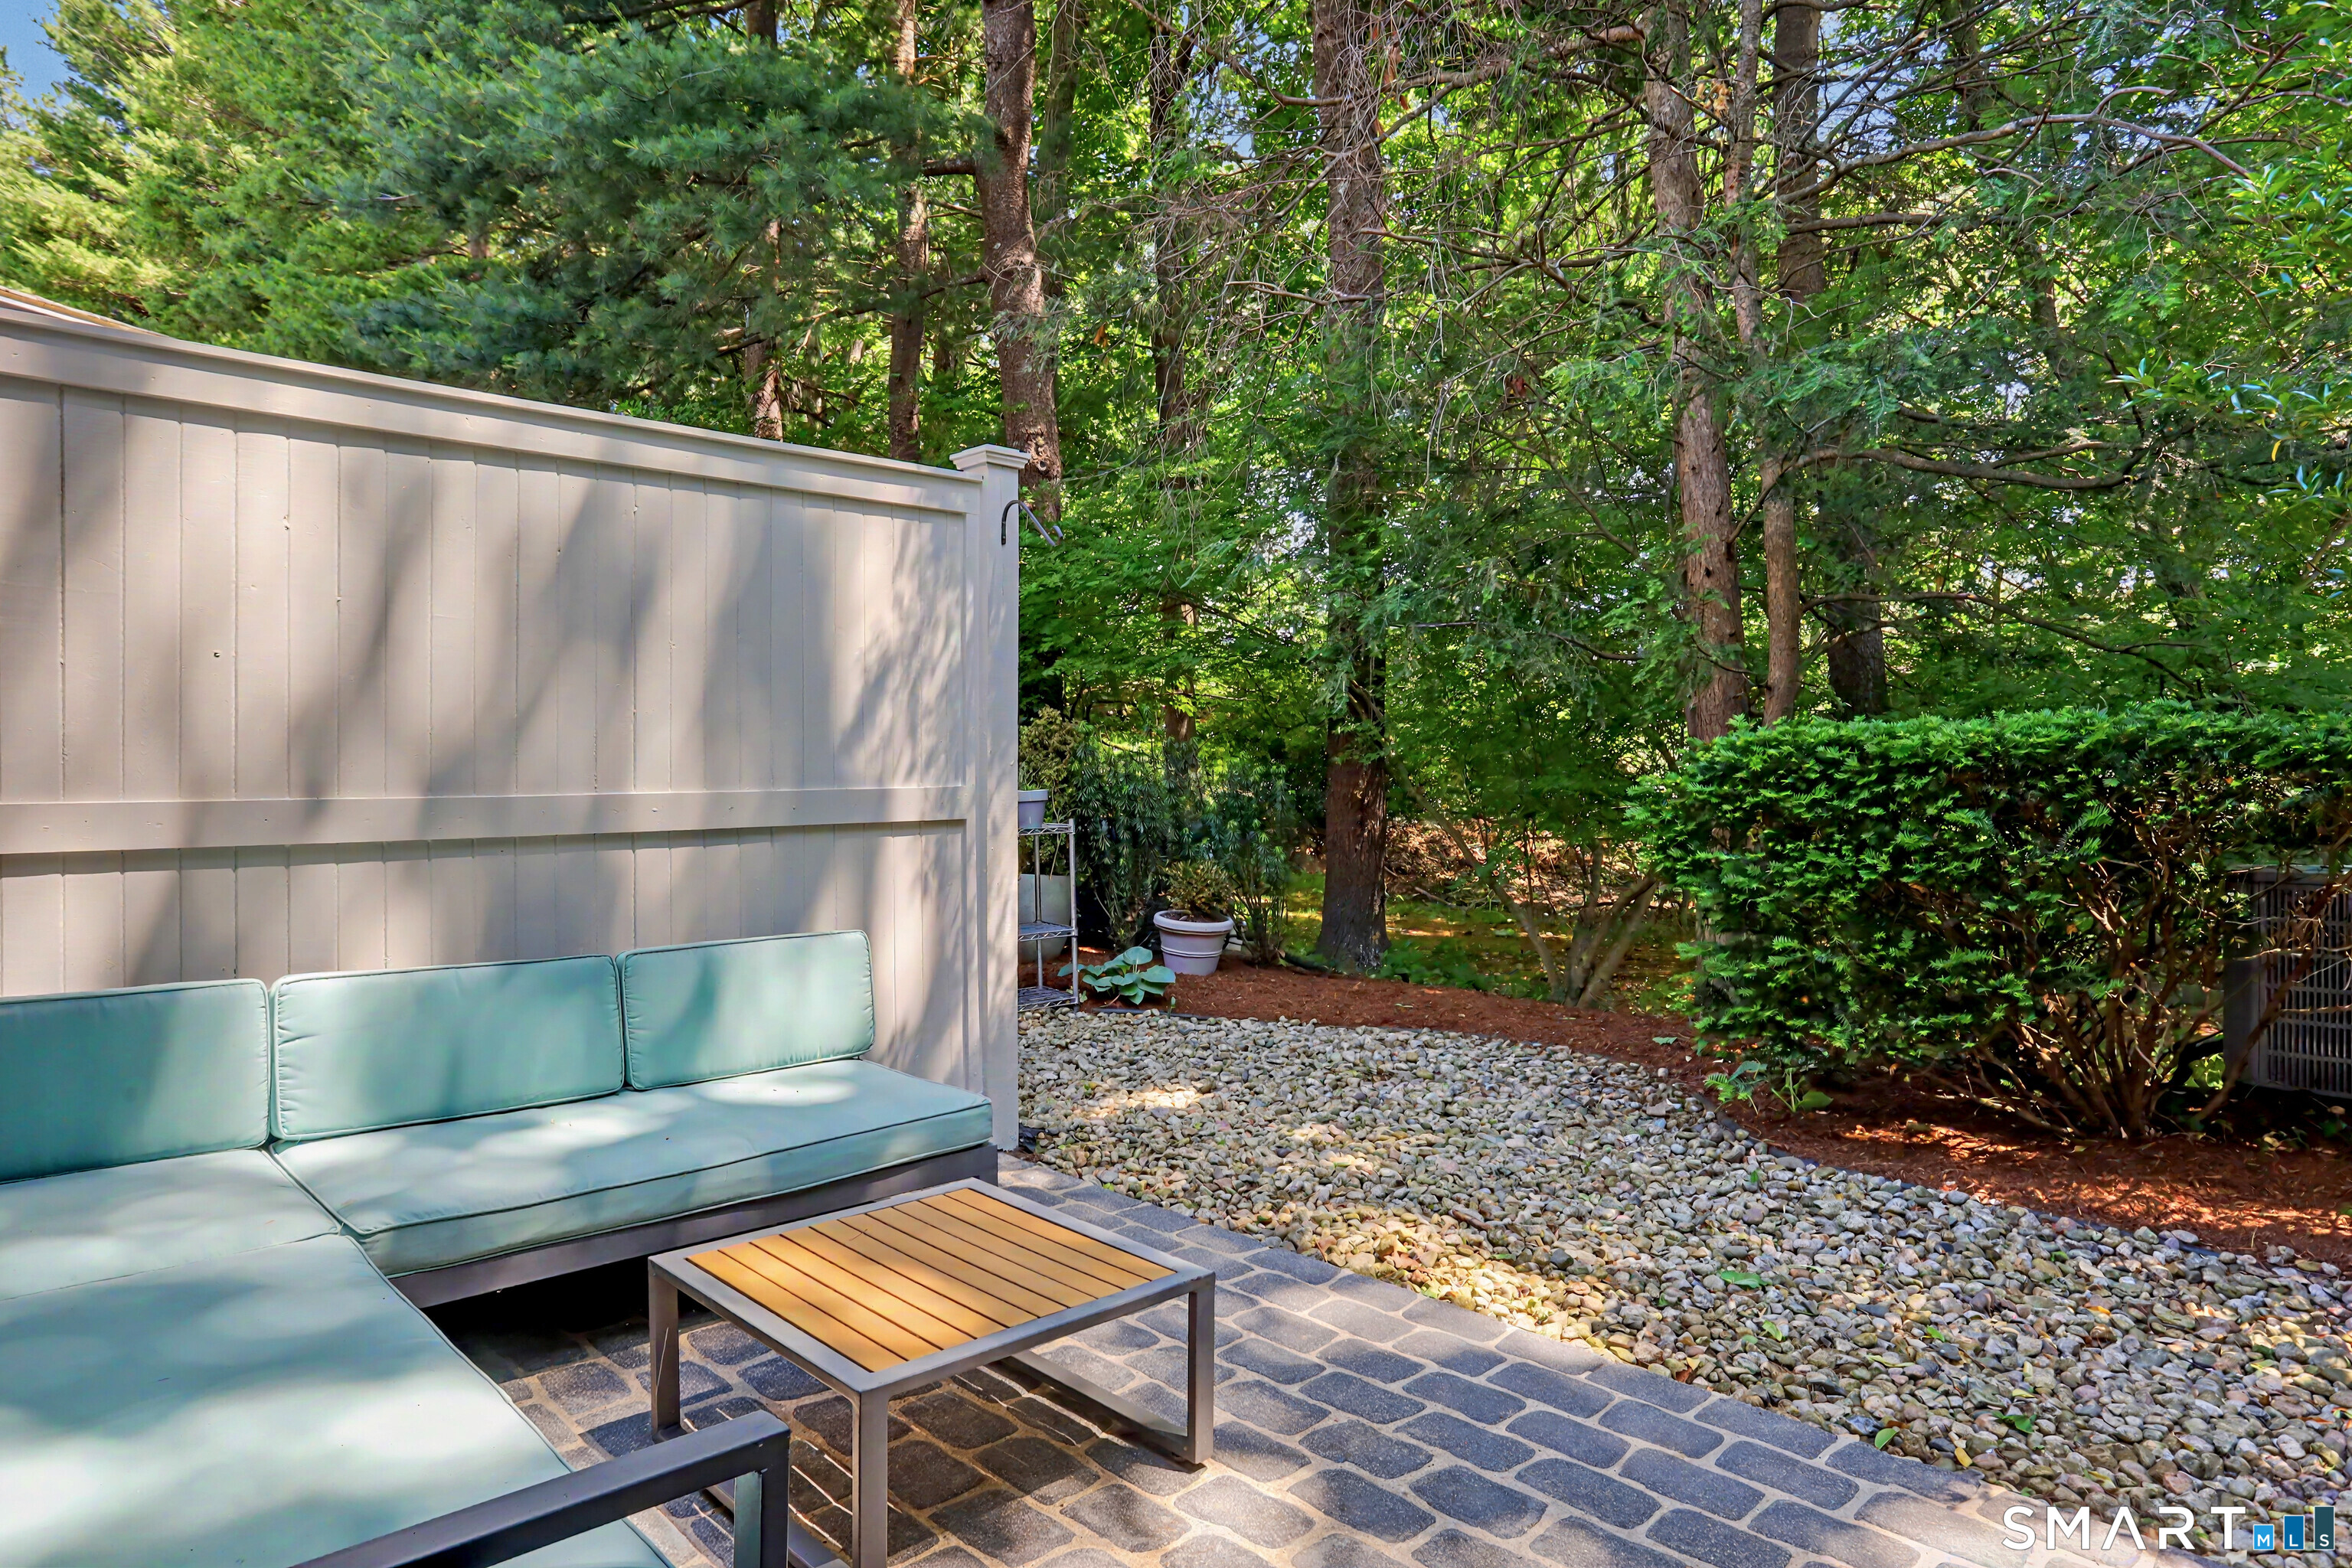
Furnished stone patio with pale blue sectional seating, a coffee table, and a wooded garden.
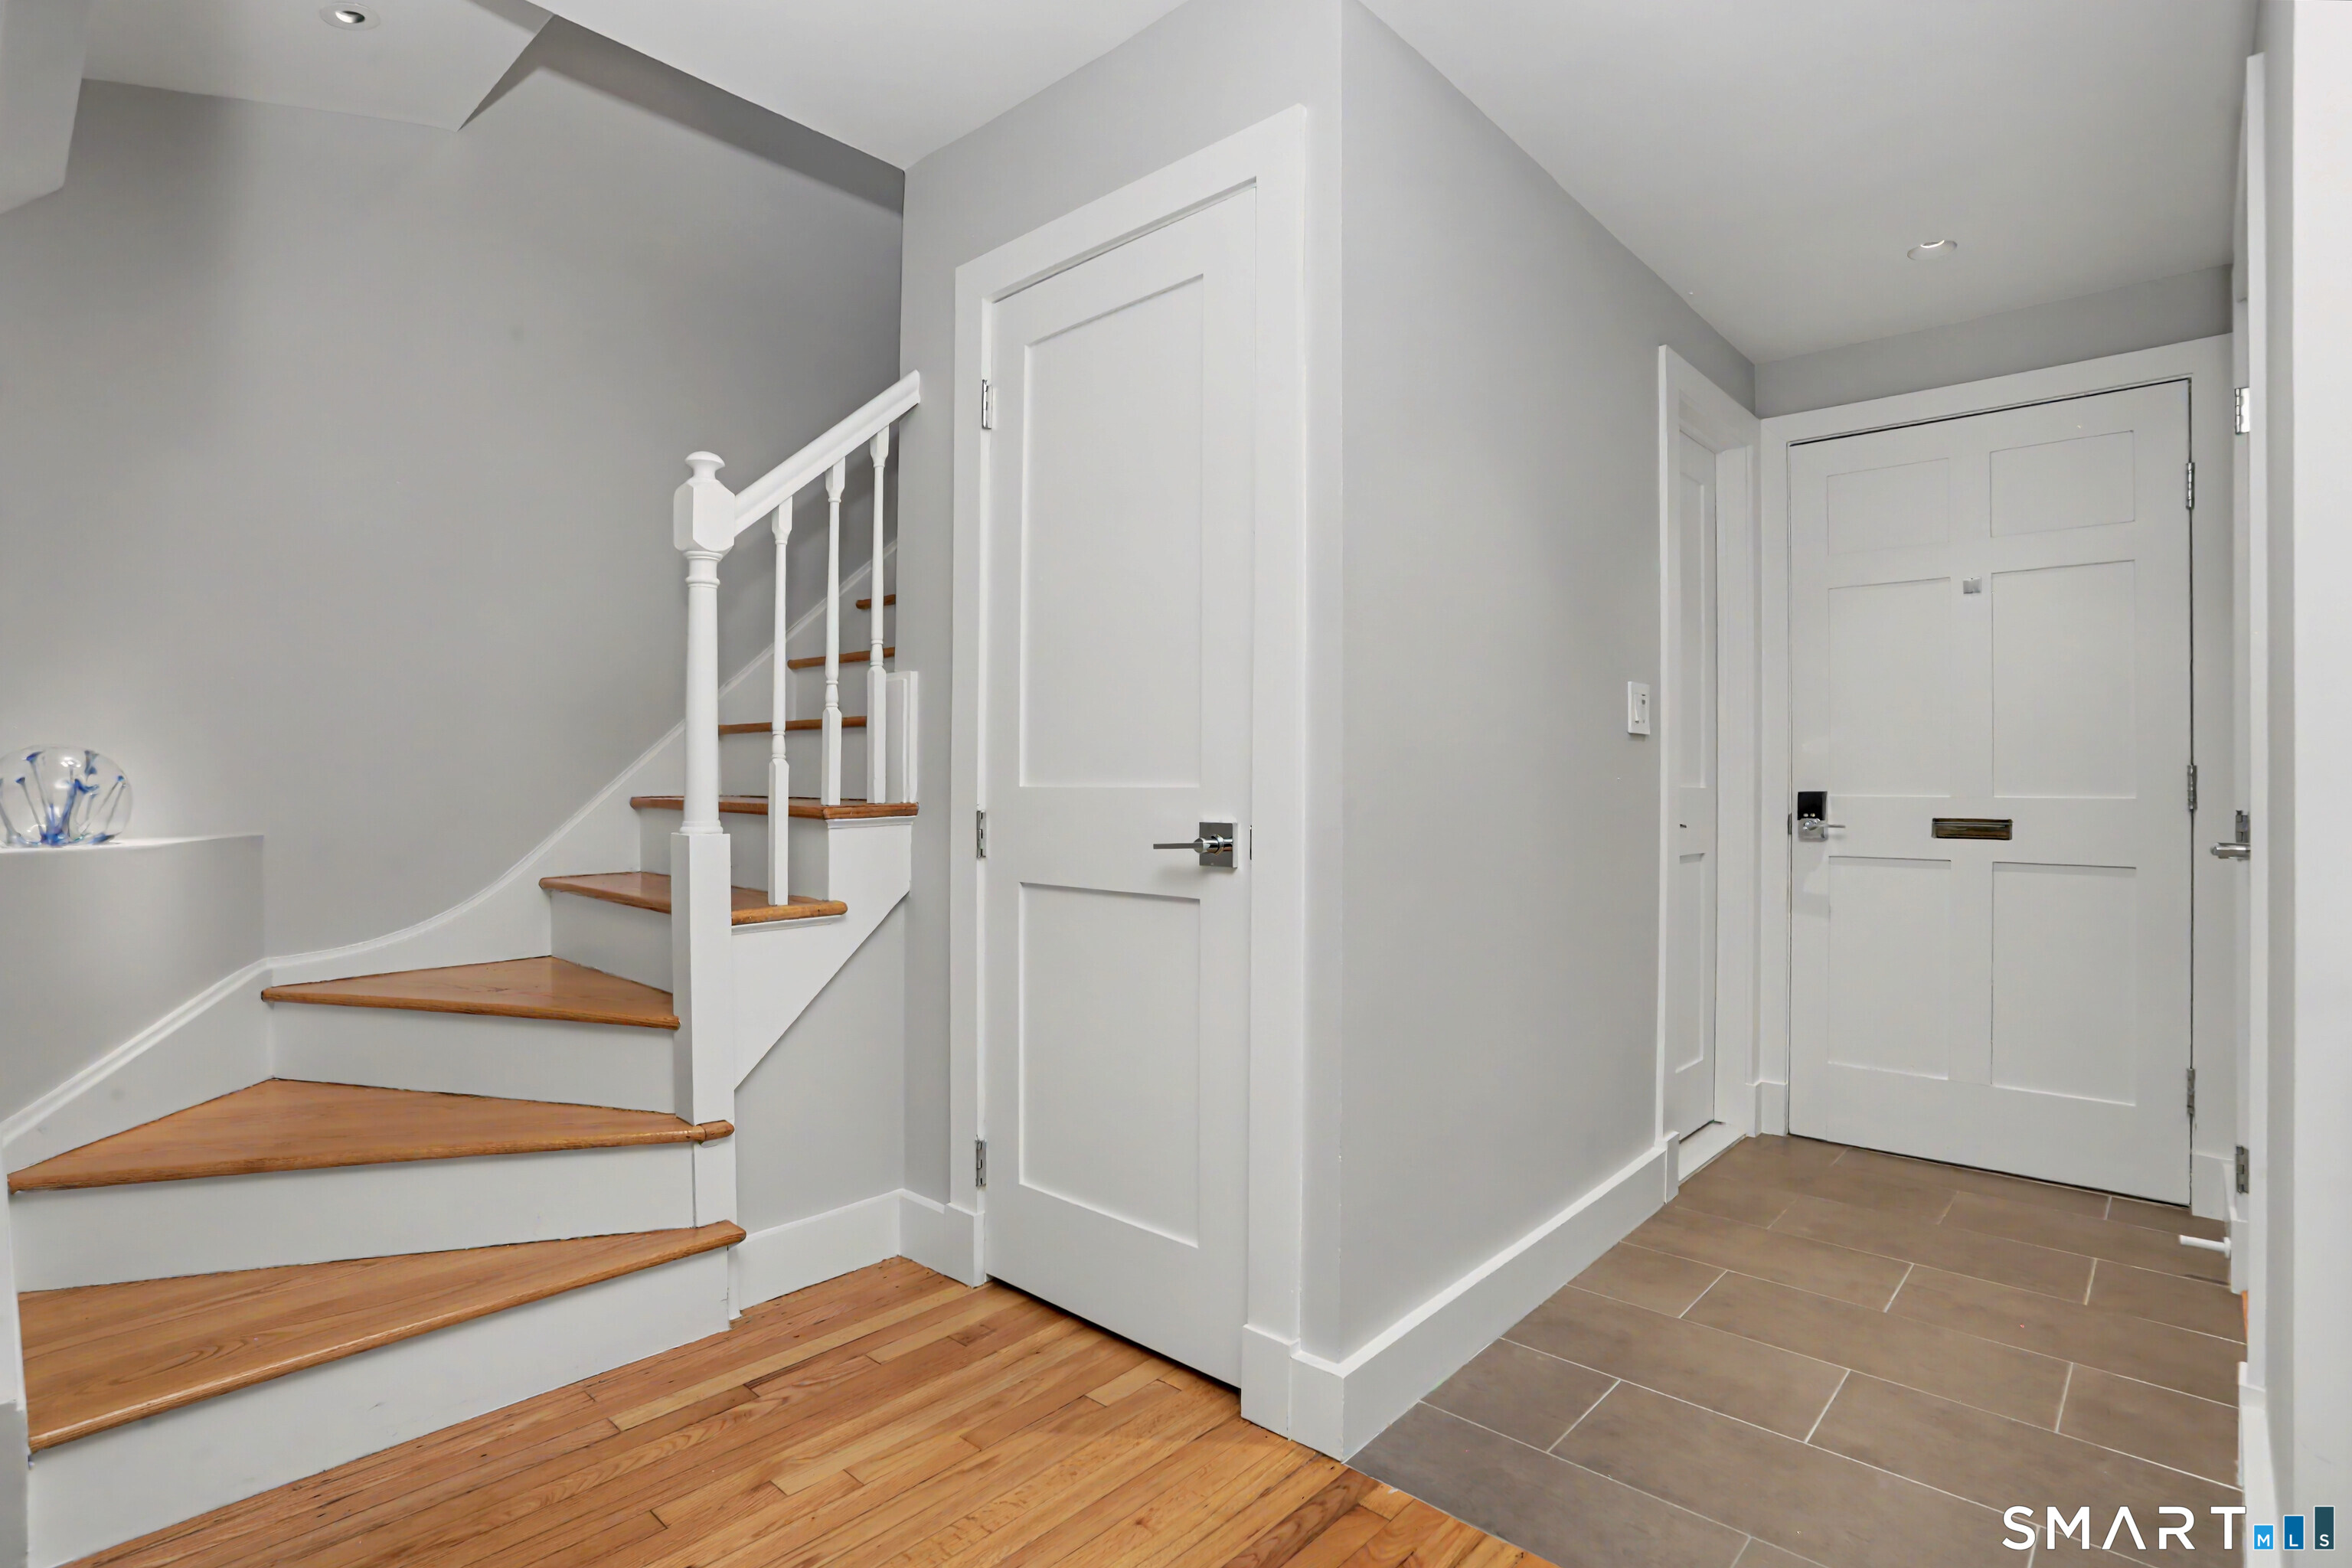
Entry foyer with a wood-tread staircase, gray walls, and a tiled floor by the front door.
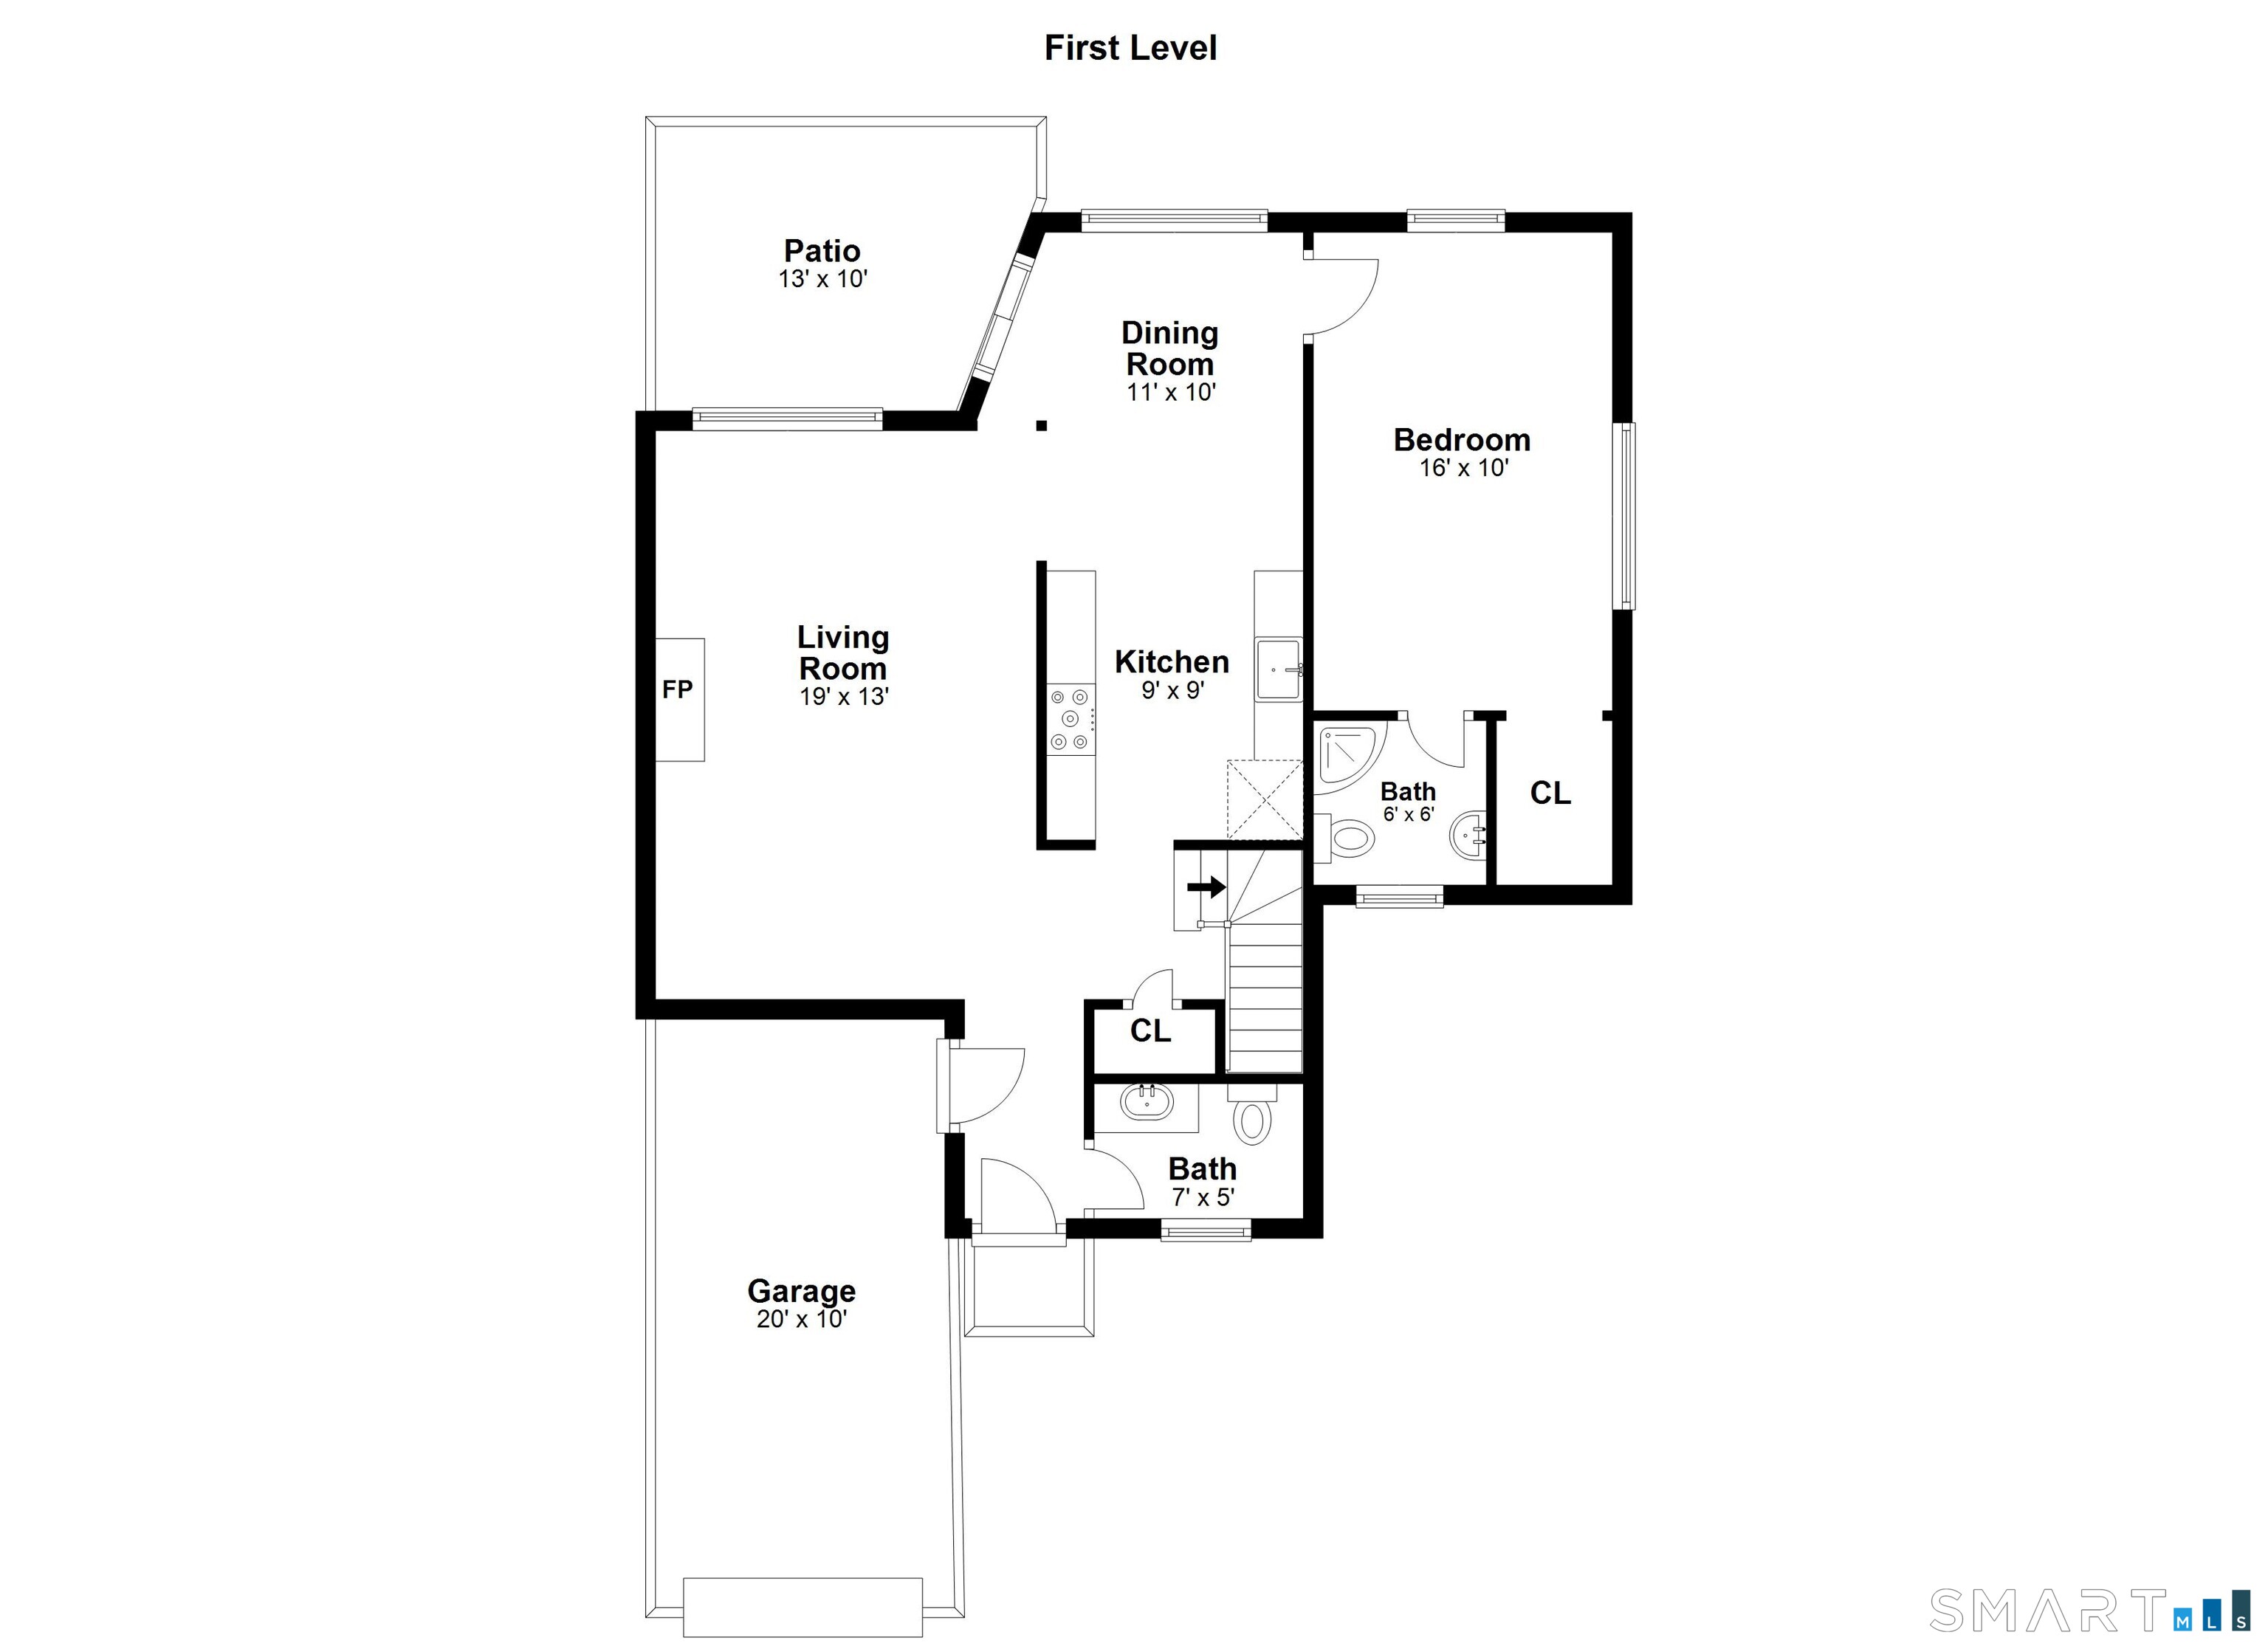
First-level floor plan with one bedroom, two baths, living and dining rooms, kitchen, patio, and garage.
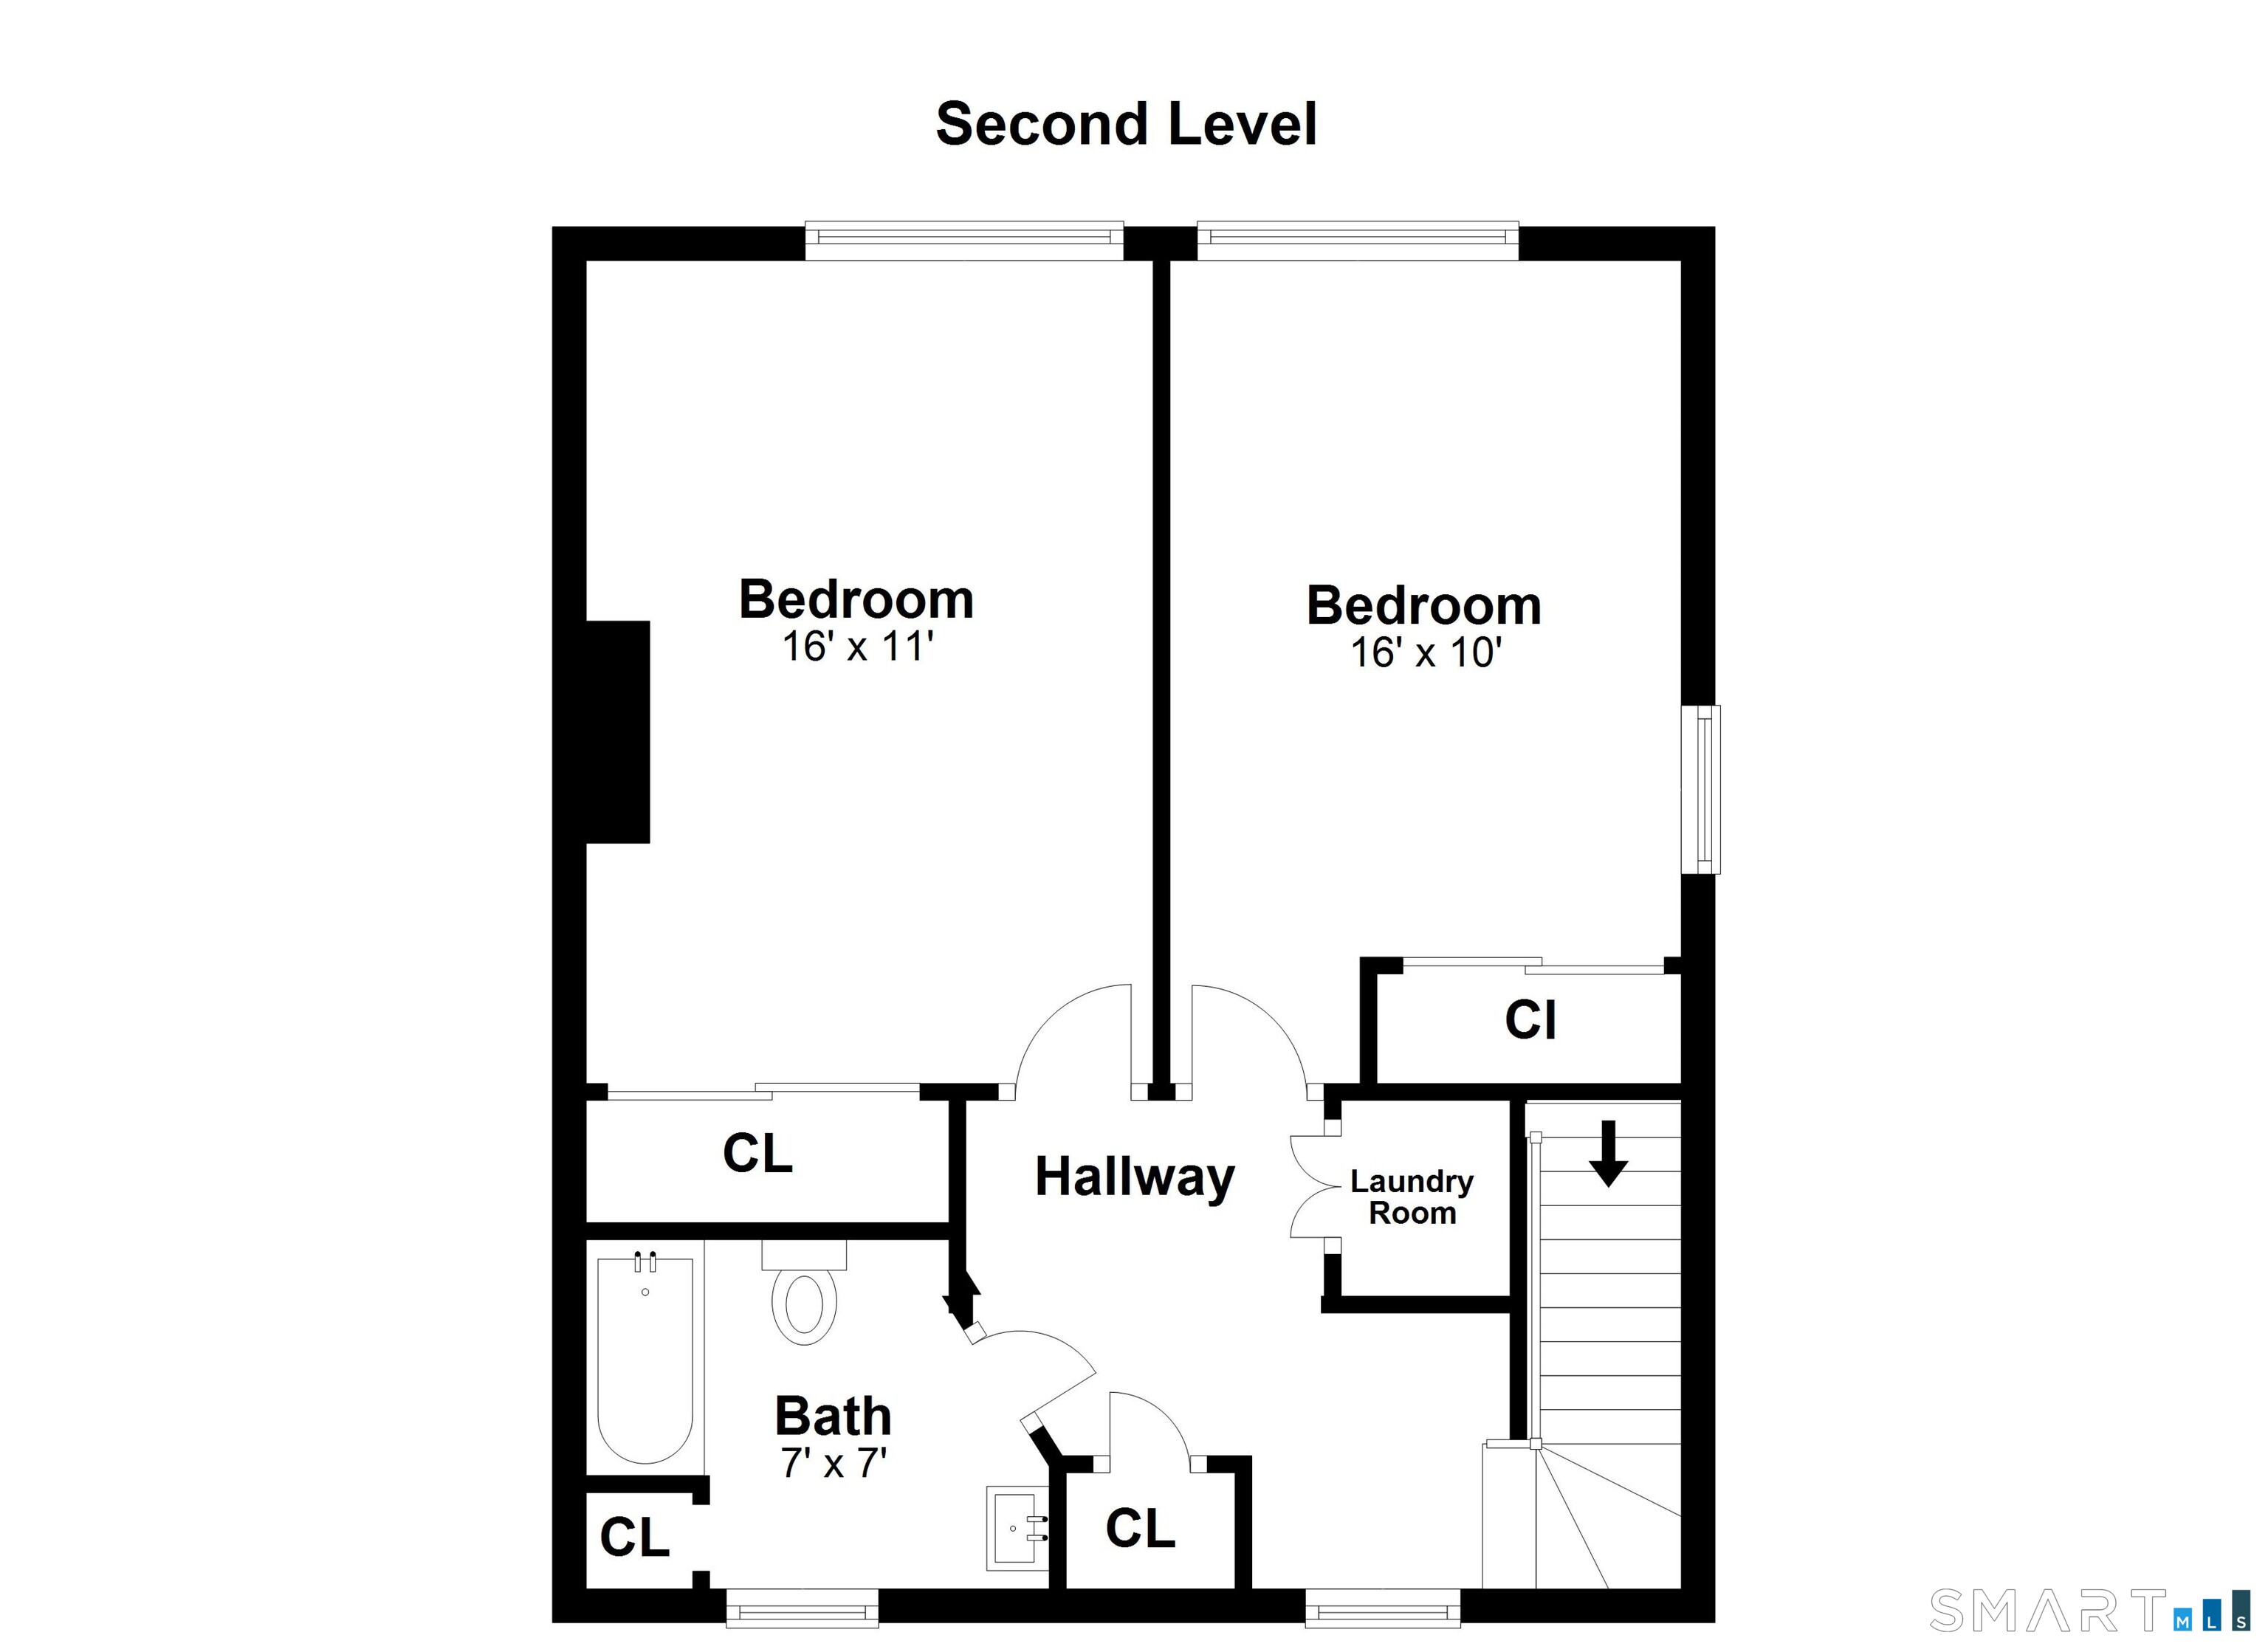
Second-level floor plan with two bedrooms, a bath, hallway, laundry room, closets, and stairs.
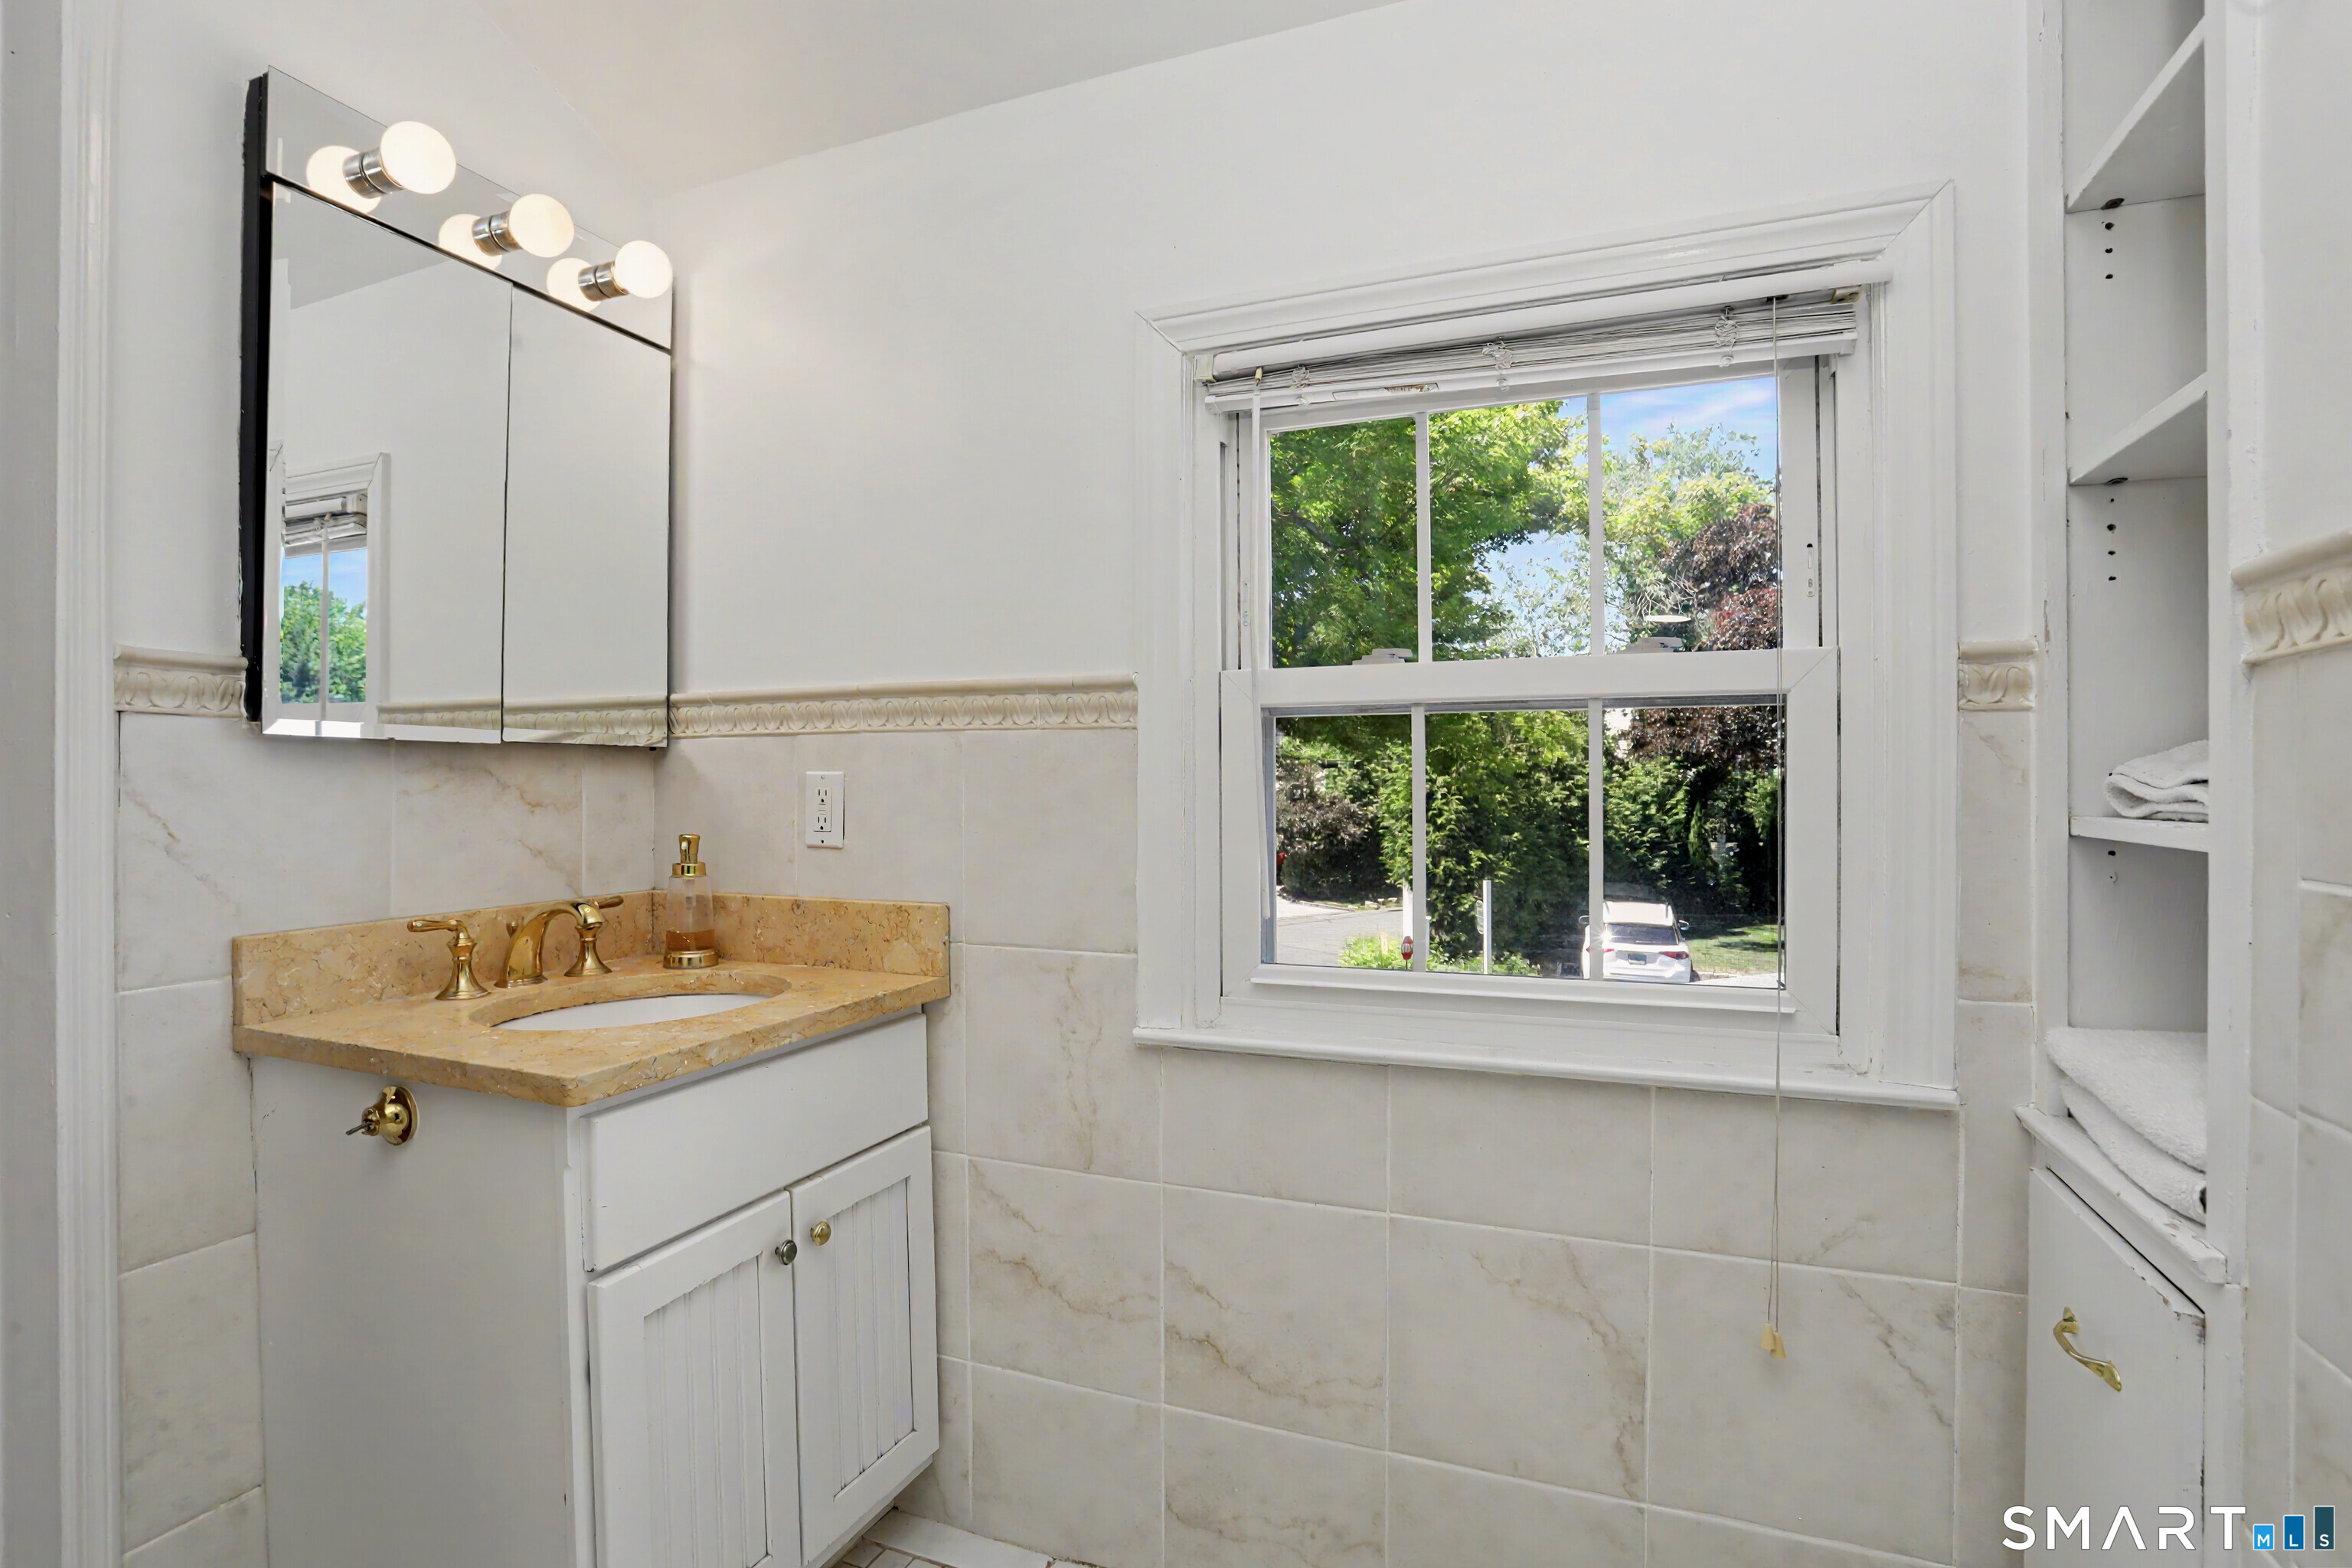
Bathroom vanity with a marble countertop, mirrored cabinet, and window overlooking leafy trees.
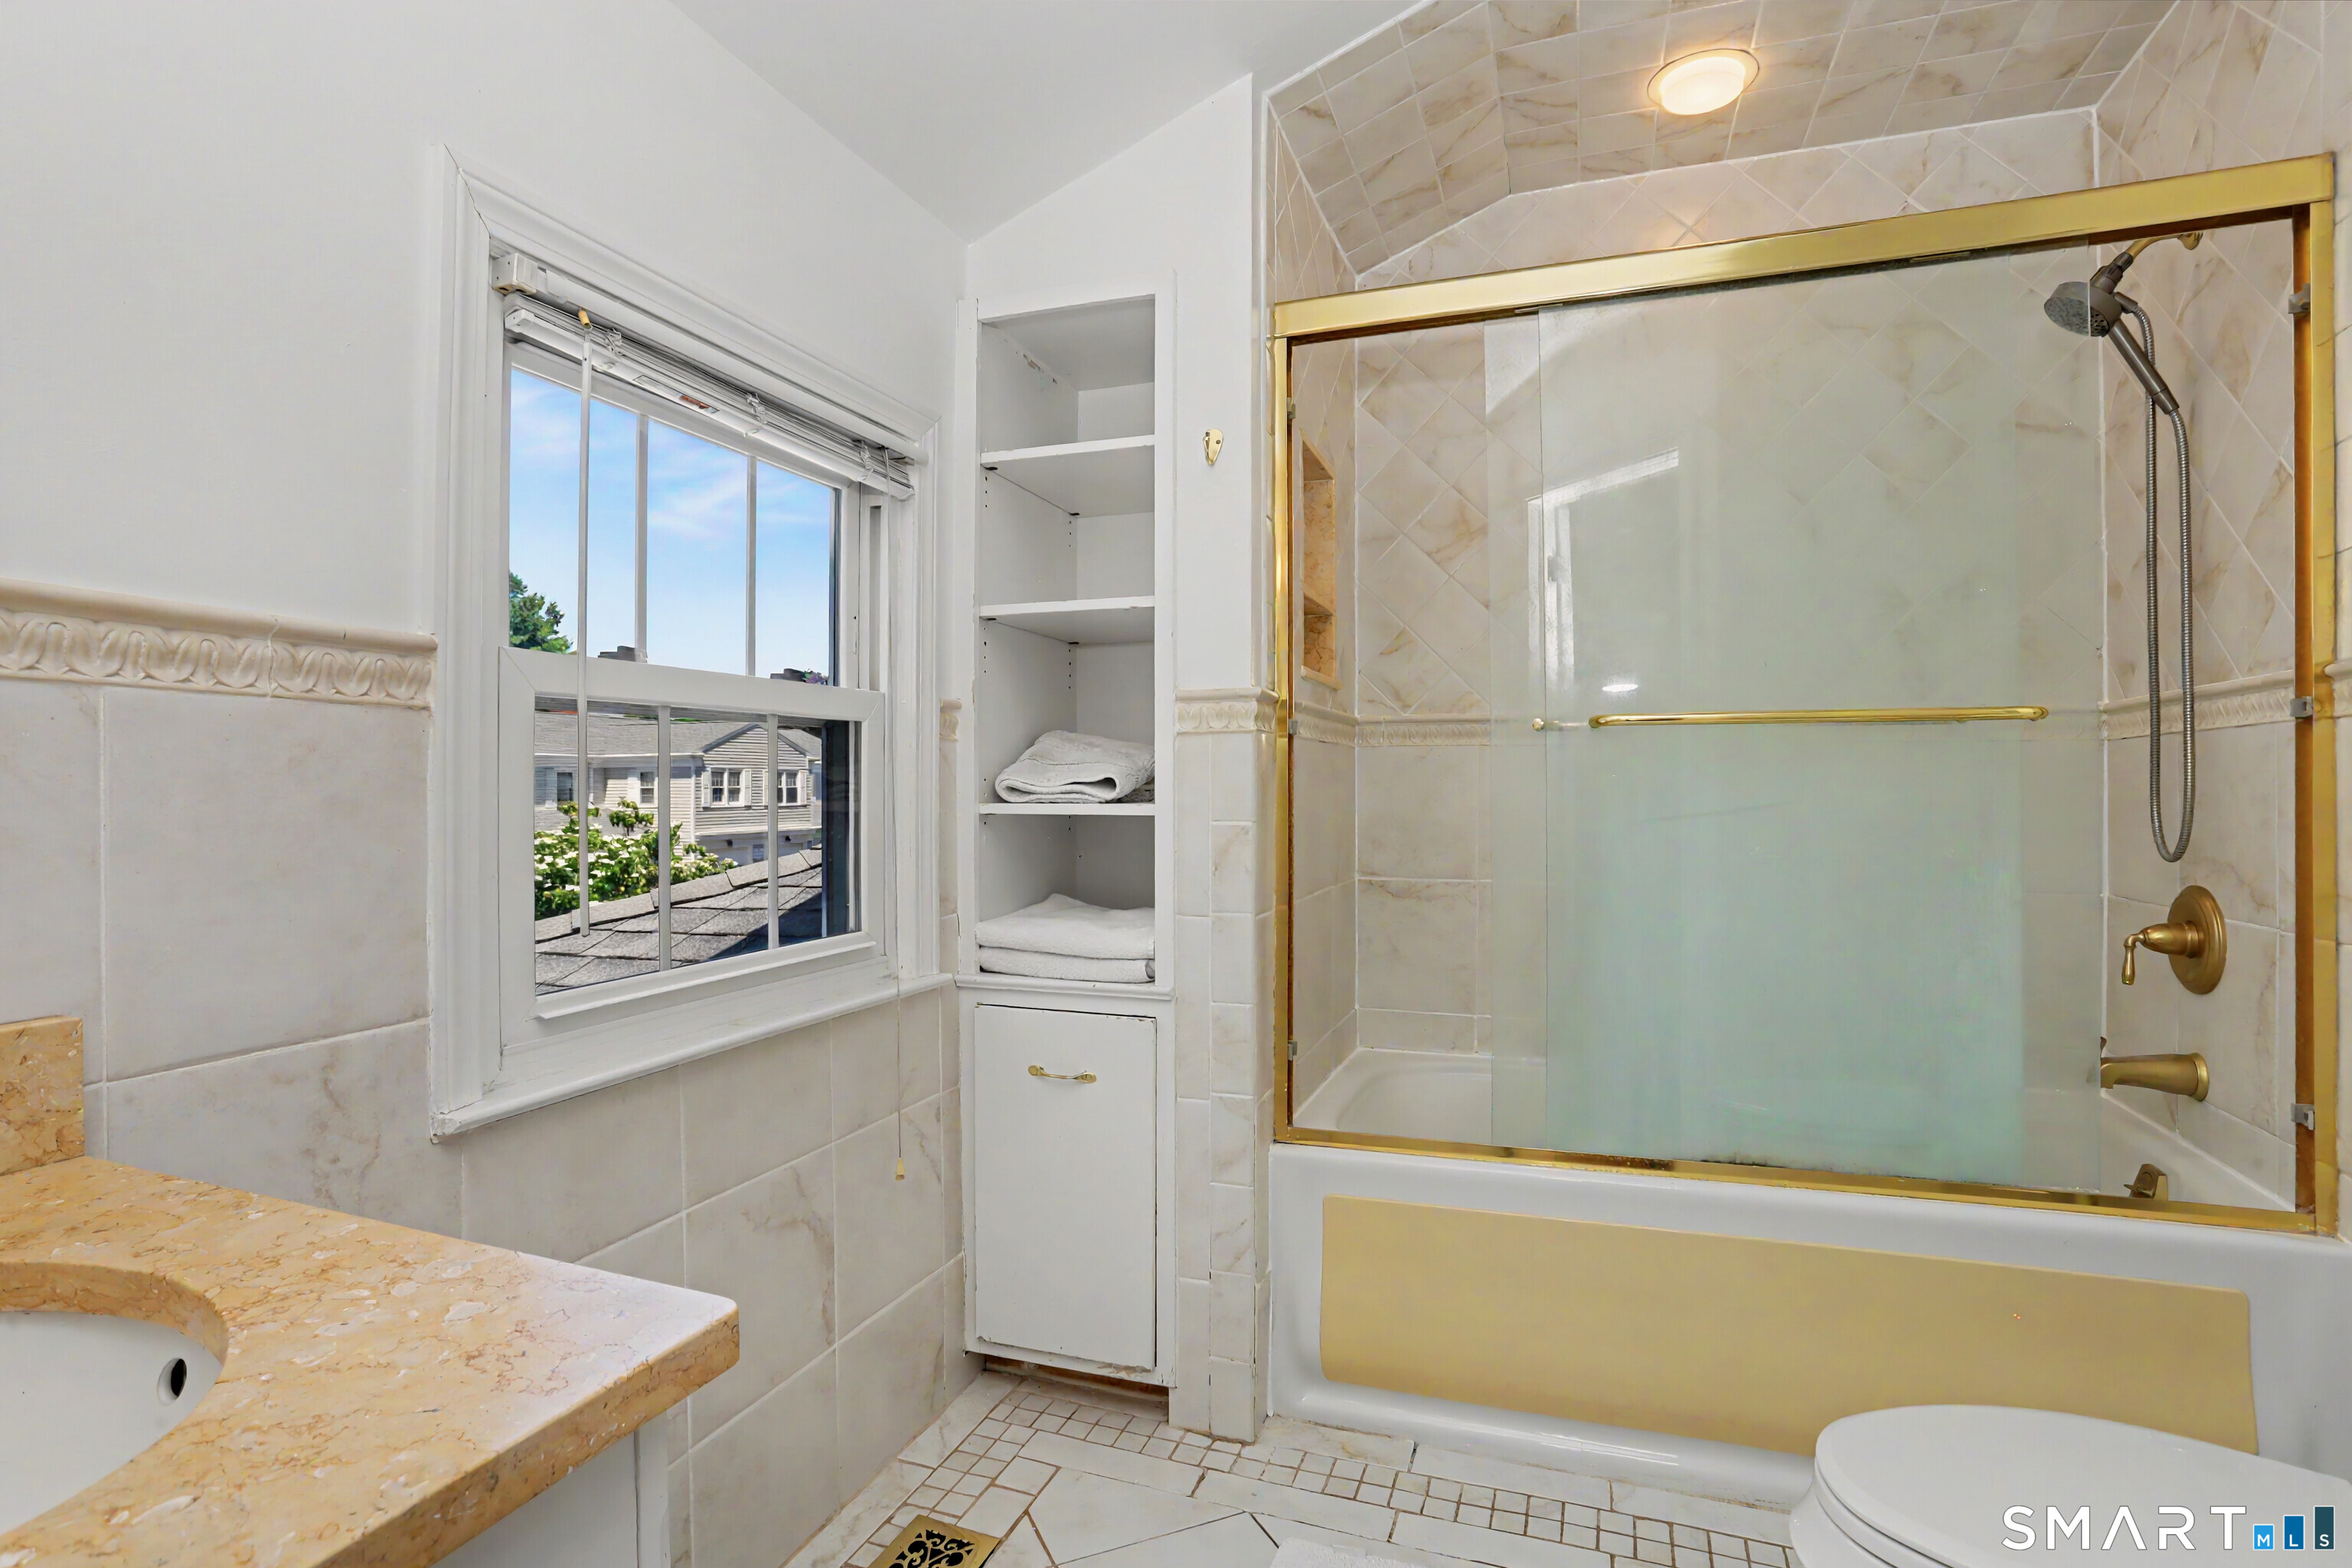
Bathroom with a gold-trimmed tub and shower, built-in towel shelves, and a window.
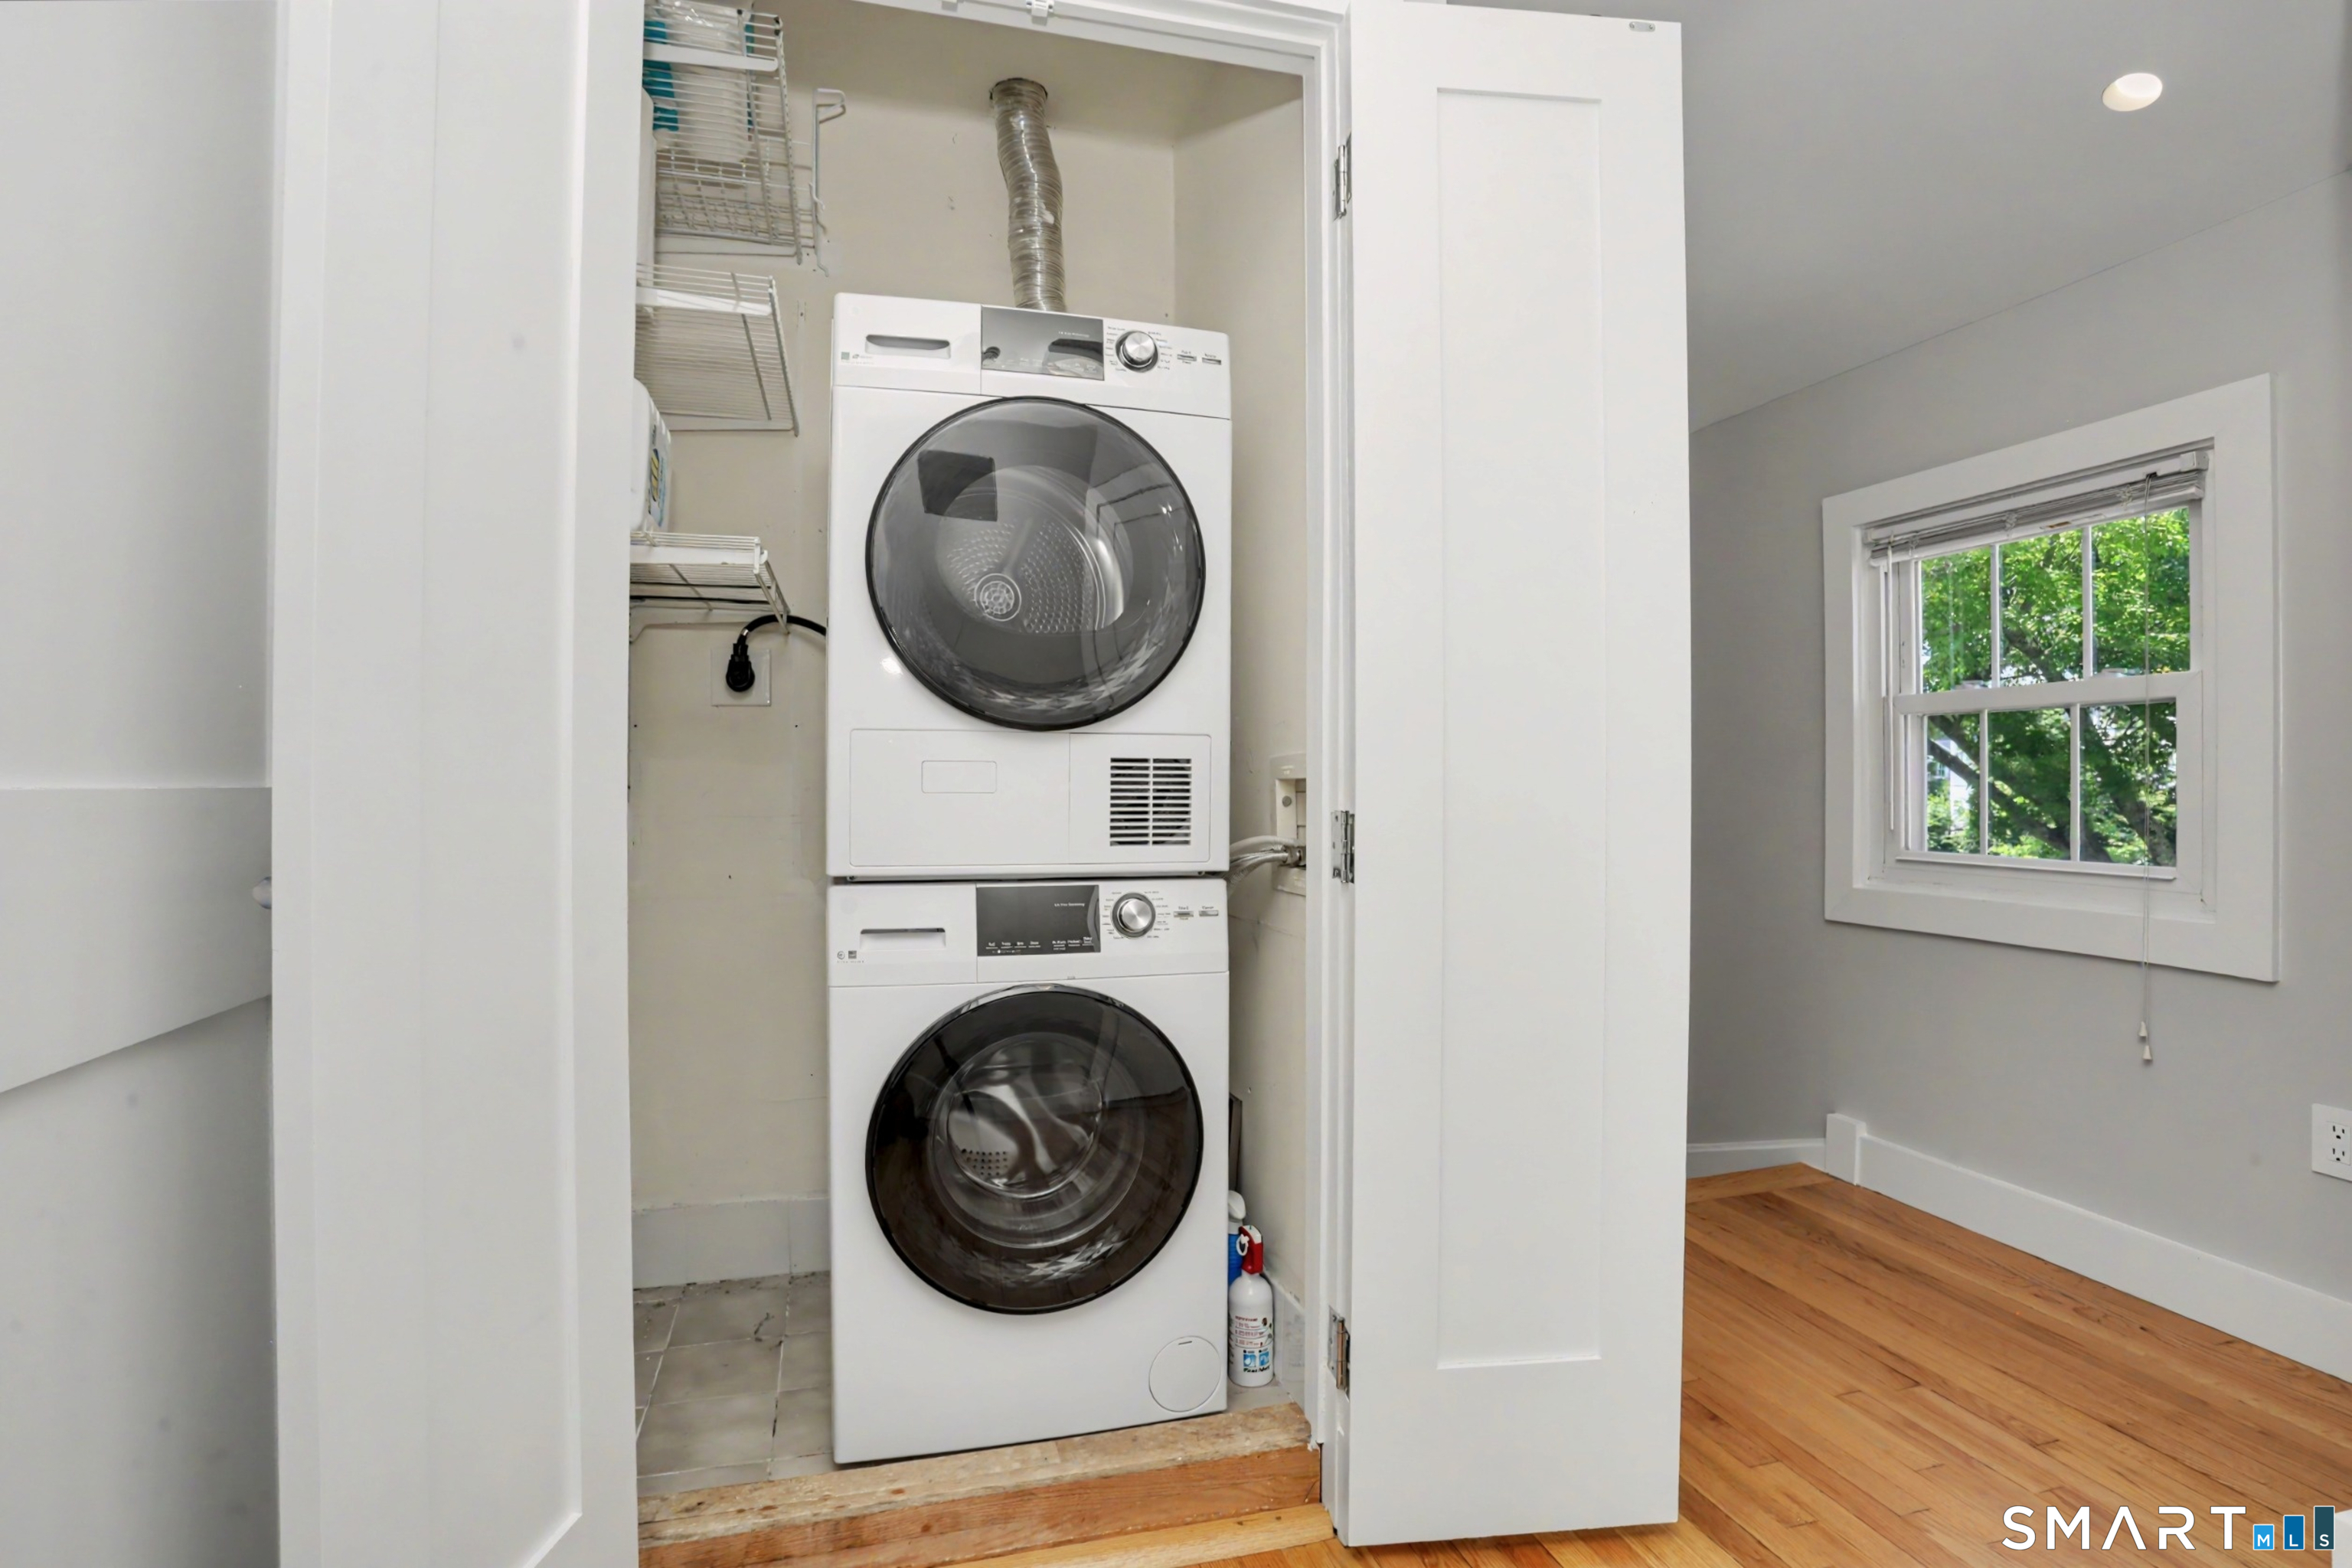
Laundry closet with stacked washer and dryer beside a bright room with hardwood floors.
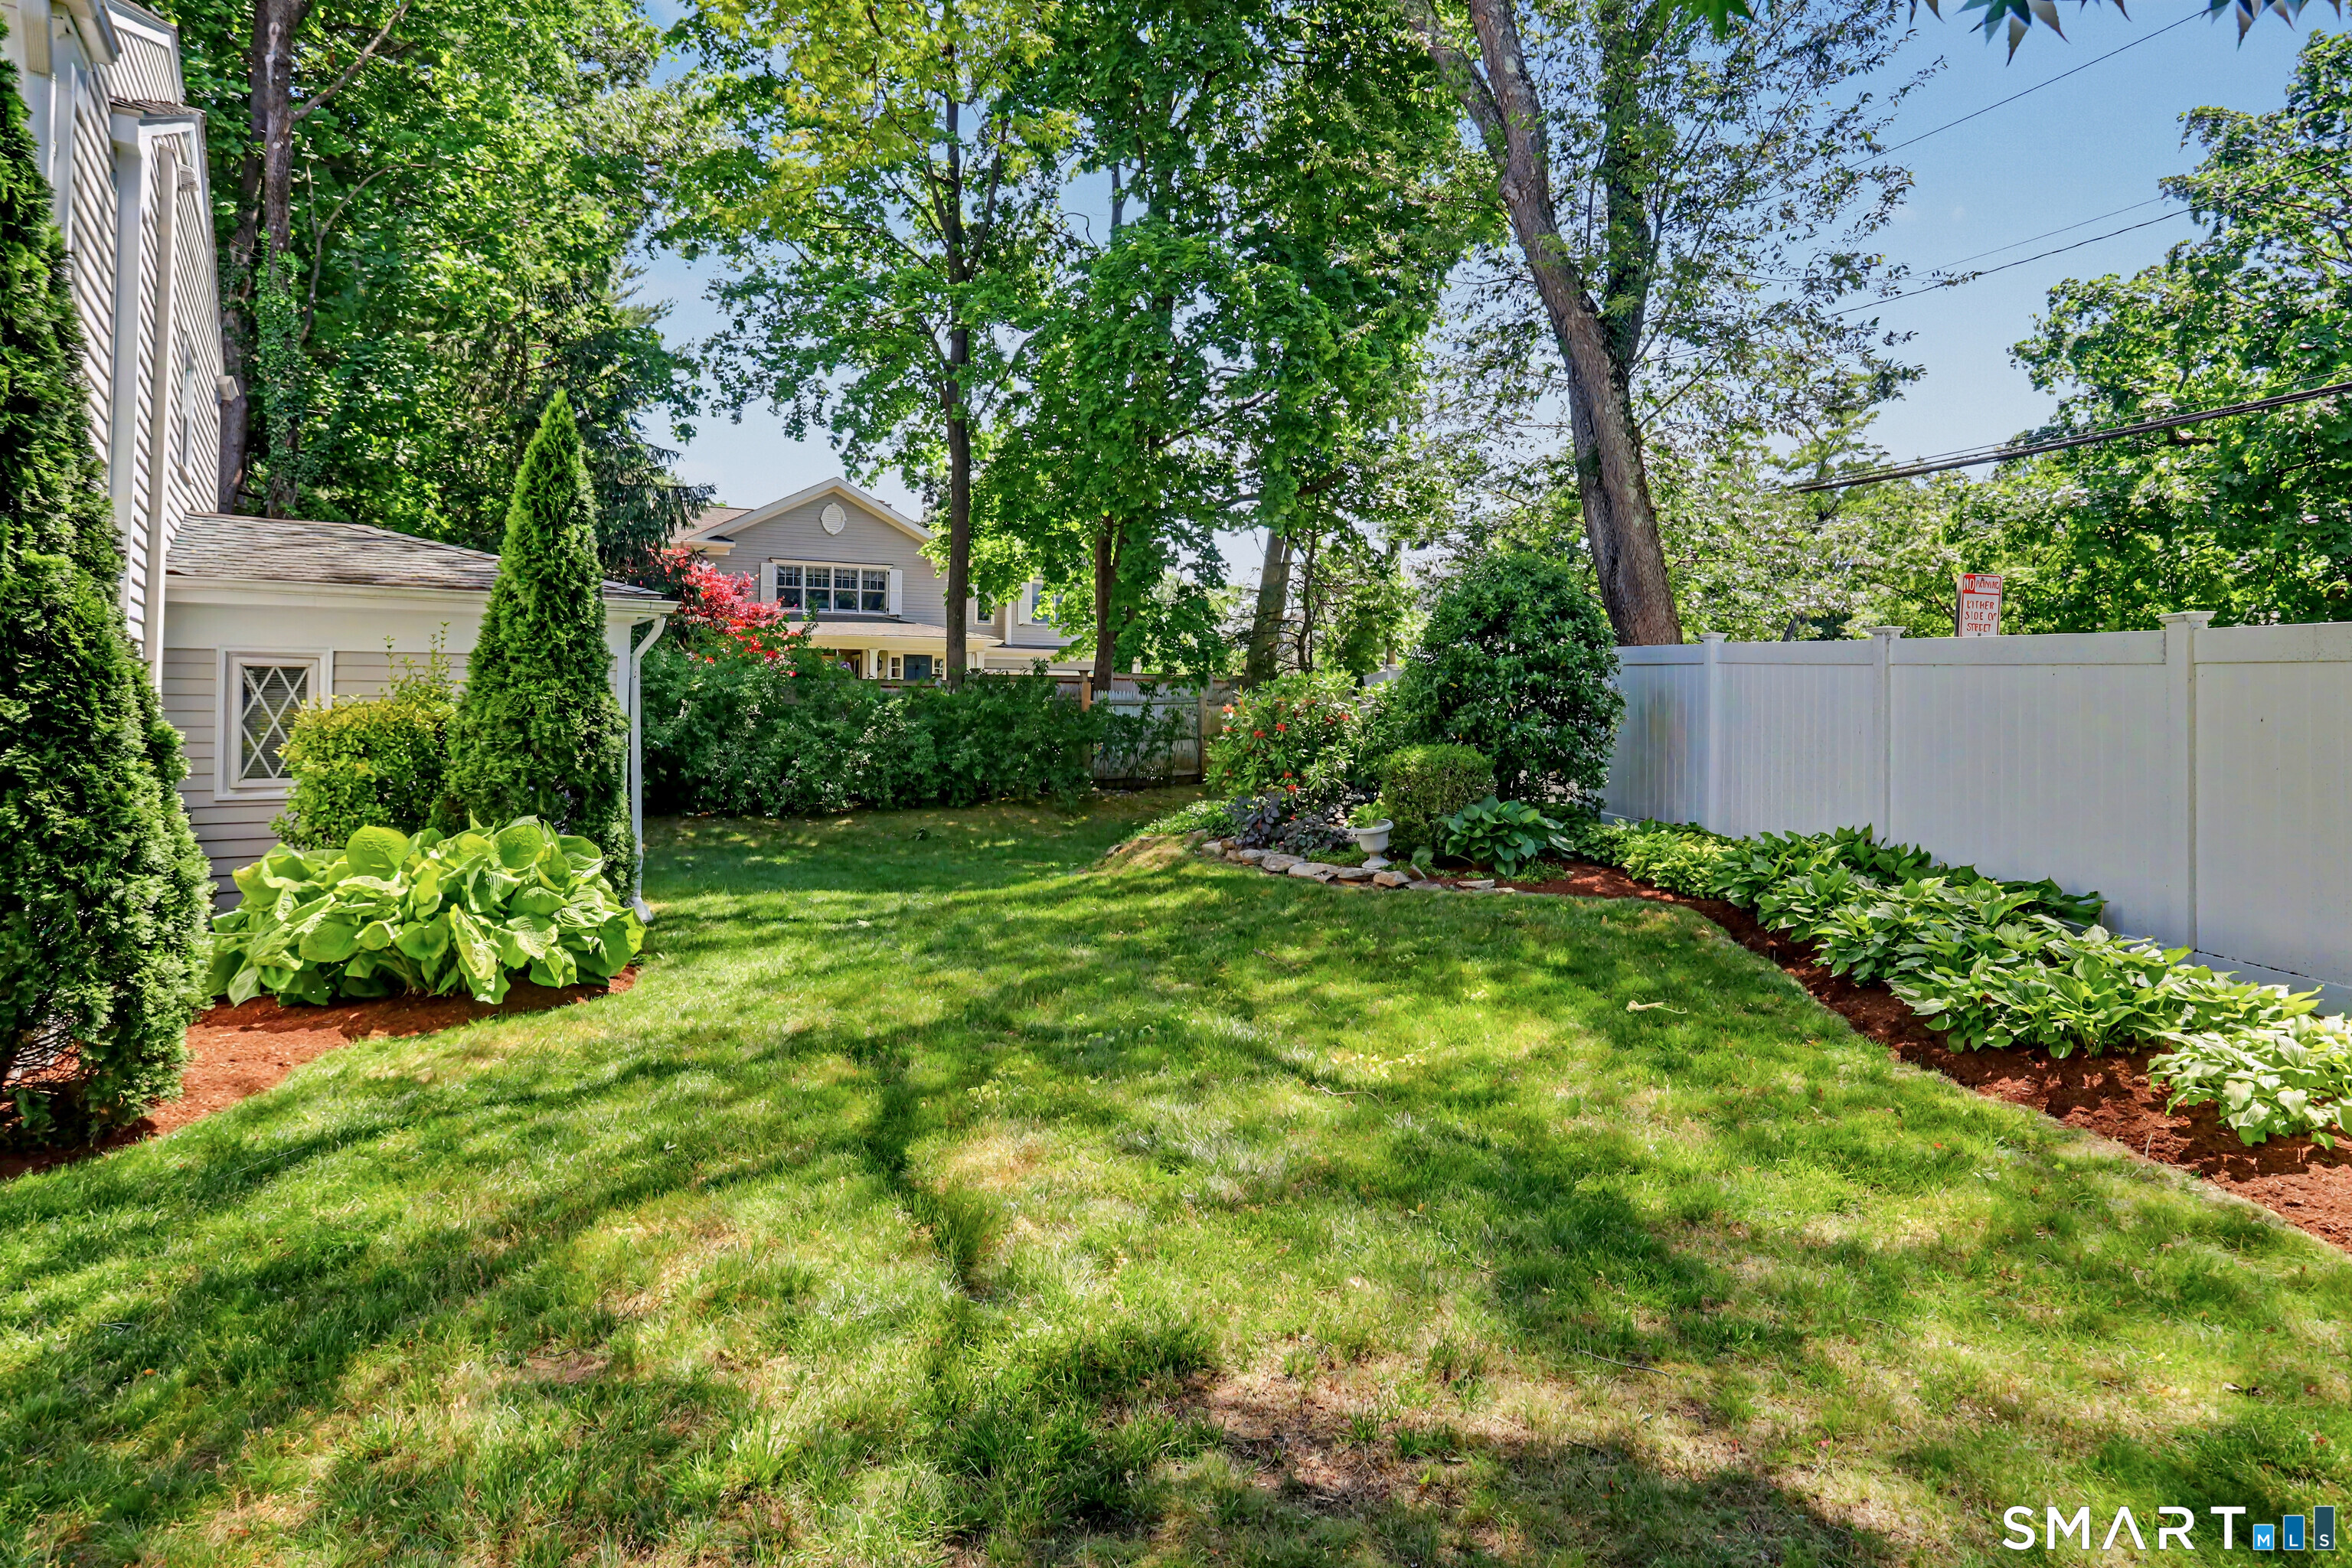
Private grassy backyard with landscaped garden beds, mature trees, and a white privacy fence.
SEE ALL PHOTOS
Bright living room with gray sofas, a glass coffee table, hardwood floors, and a staircase.
White-sided home with an attached garage, side entrance, and landscaped lawn.
Green Glen Townhouses sign among greenery beside a parked car.
Open-plan dining area with glass table, adjoining kitchen and fireplace, and sliding doors to a furnished patio.
Covered stone patio with a turquoise sectional sofa and sliding glass door.
Dining nook with a glass table, black chairs, and garden views through large windows.
Modern kitchen with black marble counters, white cabinetry, stainless appliances, and a dining nook by the windows.
Furnished stone patio with pale blue sectional seating, a coffee table, and a wooded garden.
Entry foyer with a wood-tread staircase, gray walls, and a tiled floor by the front door.
First-level floor plan with one bedroom, two baths, living and dining rooms, kitchen, patio, and garage.
Second-level floor plan with two bedrooms, a bath, hallway, laundry room, closets, and stairs.
Bathroom vanity with a marble countertop, mirrored cabinet, and window overlooking leafy trees.
Bathroom with a gold-trimmed tub and shower, built-in towel shelves, and a window.
Laundry closet with stacked washer and dryer beside a bright room with hardwood floors.
Private grassy backyard with landscaped garden beds, mature trees, and a white privacy fence.
For Lease

15 Le Grande Avenue Unit: 1

15 Le Grande Avenue Unit: 1, Greenwich, CT 06830

$5,600/month
This desirable end-unit condominium is ideally located in Downtown Greenwich, just moments from shops, restaurants, and the train station. Offering 1411 square feet of open living space, plus an attached garage. The floor plan features a spacious primary suite on the main level -- or is also ideal as a private home office. Upstairs are two additional bedrooms, a full bath, and a full-size washer and dryer. Abundant natural light fills the home throughout the day. The private brick terrace off the open living and dining area provides a peaceful setting for relaxing or entertaining. Minimum FICO score 750+ required.

3
beds

3
baths

1,411 Sq.Ft. LIVING AREA

Jackie Hammock

Jackie Hammock

Features & Amenities

Interior

  • total bedrooms3
  • Total bathrooms3
  • full bathrooms2
  • half bathroom1
  • Laundry room Upper Level
  • APPLIANCES Electric Cooktop, Refrigerator, Dishwasher, Washer, Dryer
  • other interior Features Open Floor Plan

Area & Lot

  • Status For Lease
  • Living Area1,411 Sq.Ft.
  • Total Area1,411 Sq.Ft.
  • MLS® ID24201471
  • TypeResidential
  • YEAR BUILT1973
  • NeighborhoodGreenwich
  • Architecture StylesTownhouse
  • Water FrontageNot Applicable
  • Elementary SchoolJulian Curtiss
  • Middle SchoolCentral
  • High SchoolGreenwich

Exterior

  • STORIES2
  • Garage Space1.0
  • water SourcePublic Water Connected
  • lot featuresOn Cul-De-Sac
  • parkingAttached Garage, Driveway
  • HEAT TYPEHot Air
  • AIR CONDITIONINGCentral Air
  • sewerPublic Sewer Connected

Financial

  • Lease Price$5,600/mo
  • Zoning condominium
White-sided home with an attached garage, side entrance, and landscaped lawn.

Schedule a Showing

I would love to show you my beautiful property. Please select your preferred date and time below. I will be in touch shortly to confirm your appointment.

Schedule a Showing

I would love to show you my beautiful property. Please select your preferred date and time below. I will be in touch shortly to confirm your appointment.

Thank you for your interest in 15 Le Grande Avenue Unit: 1, Greenwich, CT 06830. We are reviewing your request and will be in touch shortly!

Greenwich

Explore

Work With Jackie

Jackie is dedicated to assisting you in finding the ideal house. Allow her to be your advisor to profitable real estate investments! Call her today and discover what she can do for you.

Follow Me on Instagram